A Poetic Journey of Light, Nature, and Heritage
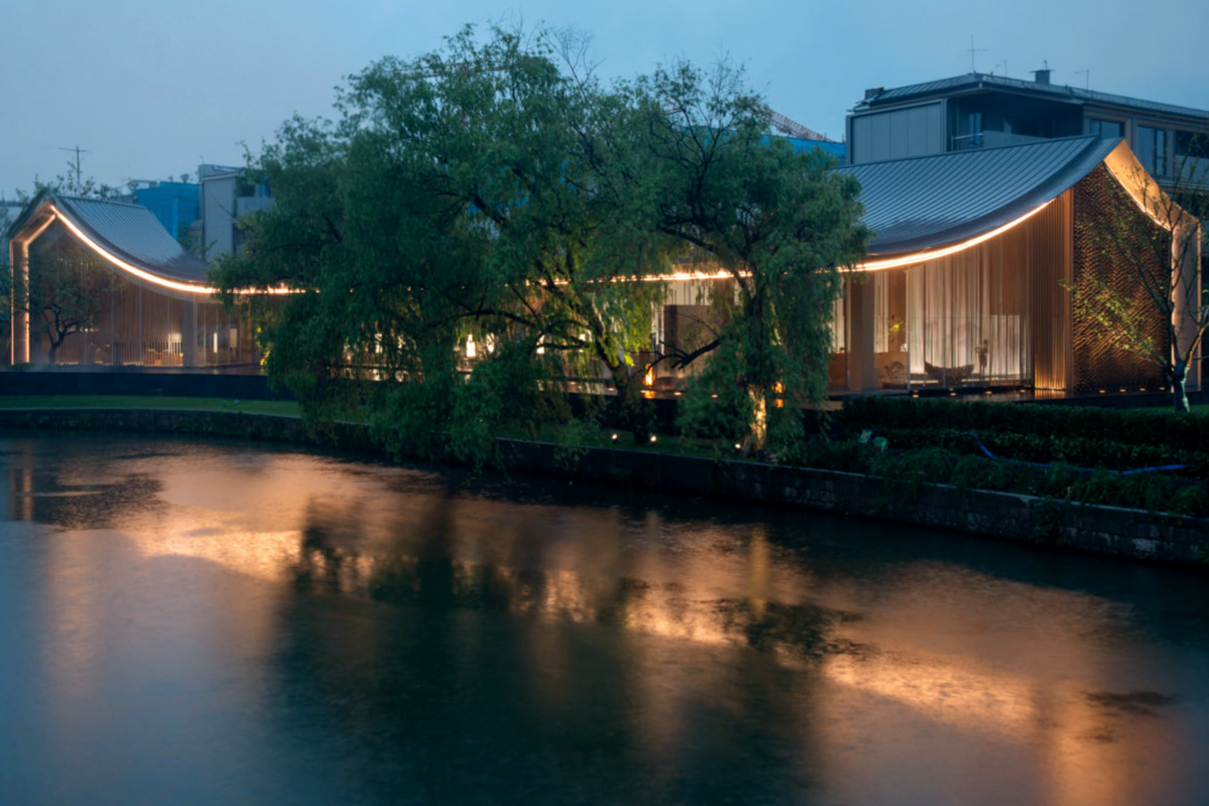
The landscape design of the Ningbo Oriental Mansion Demonstration Area seamlessly integrates modernist architectural styles with the broader development’s aesthetic. It connects four distinctive experiential spaces—Gui Jing (Return to Serenity), Pu Jing (Pure Tranquility), Qing Jing (Refined Clarity), and Ya Jing (Elegant Harmony)—capturing the gentle charm of Ningbo while offering a modern sense of comfort interwoven with natural riverside scenery.
1. Gui Jing (Entry Experience: Pedestrian/Vehicle Entrance, Gateway, Parking)
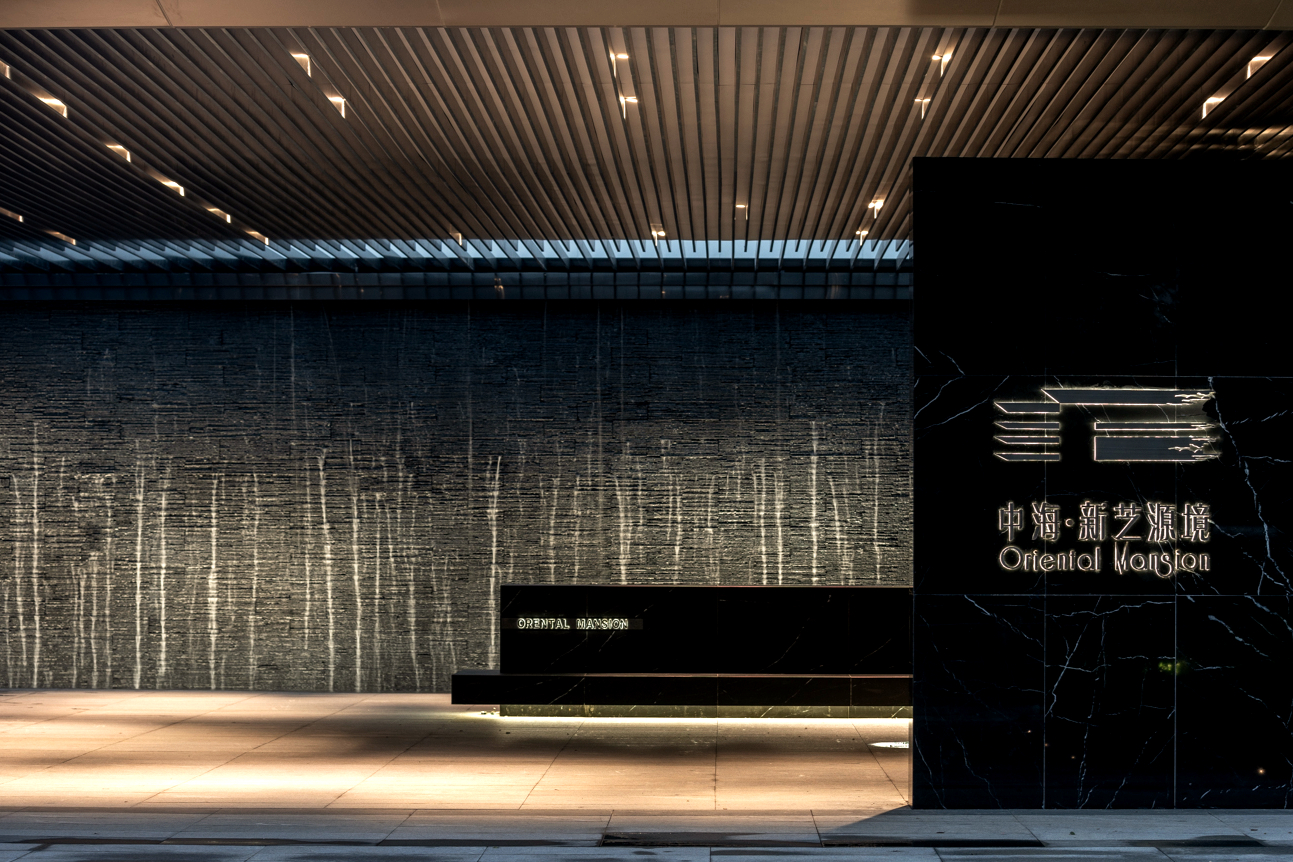
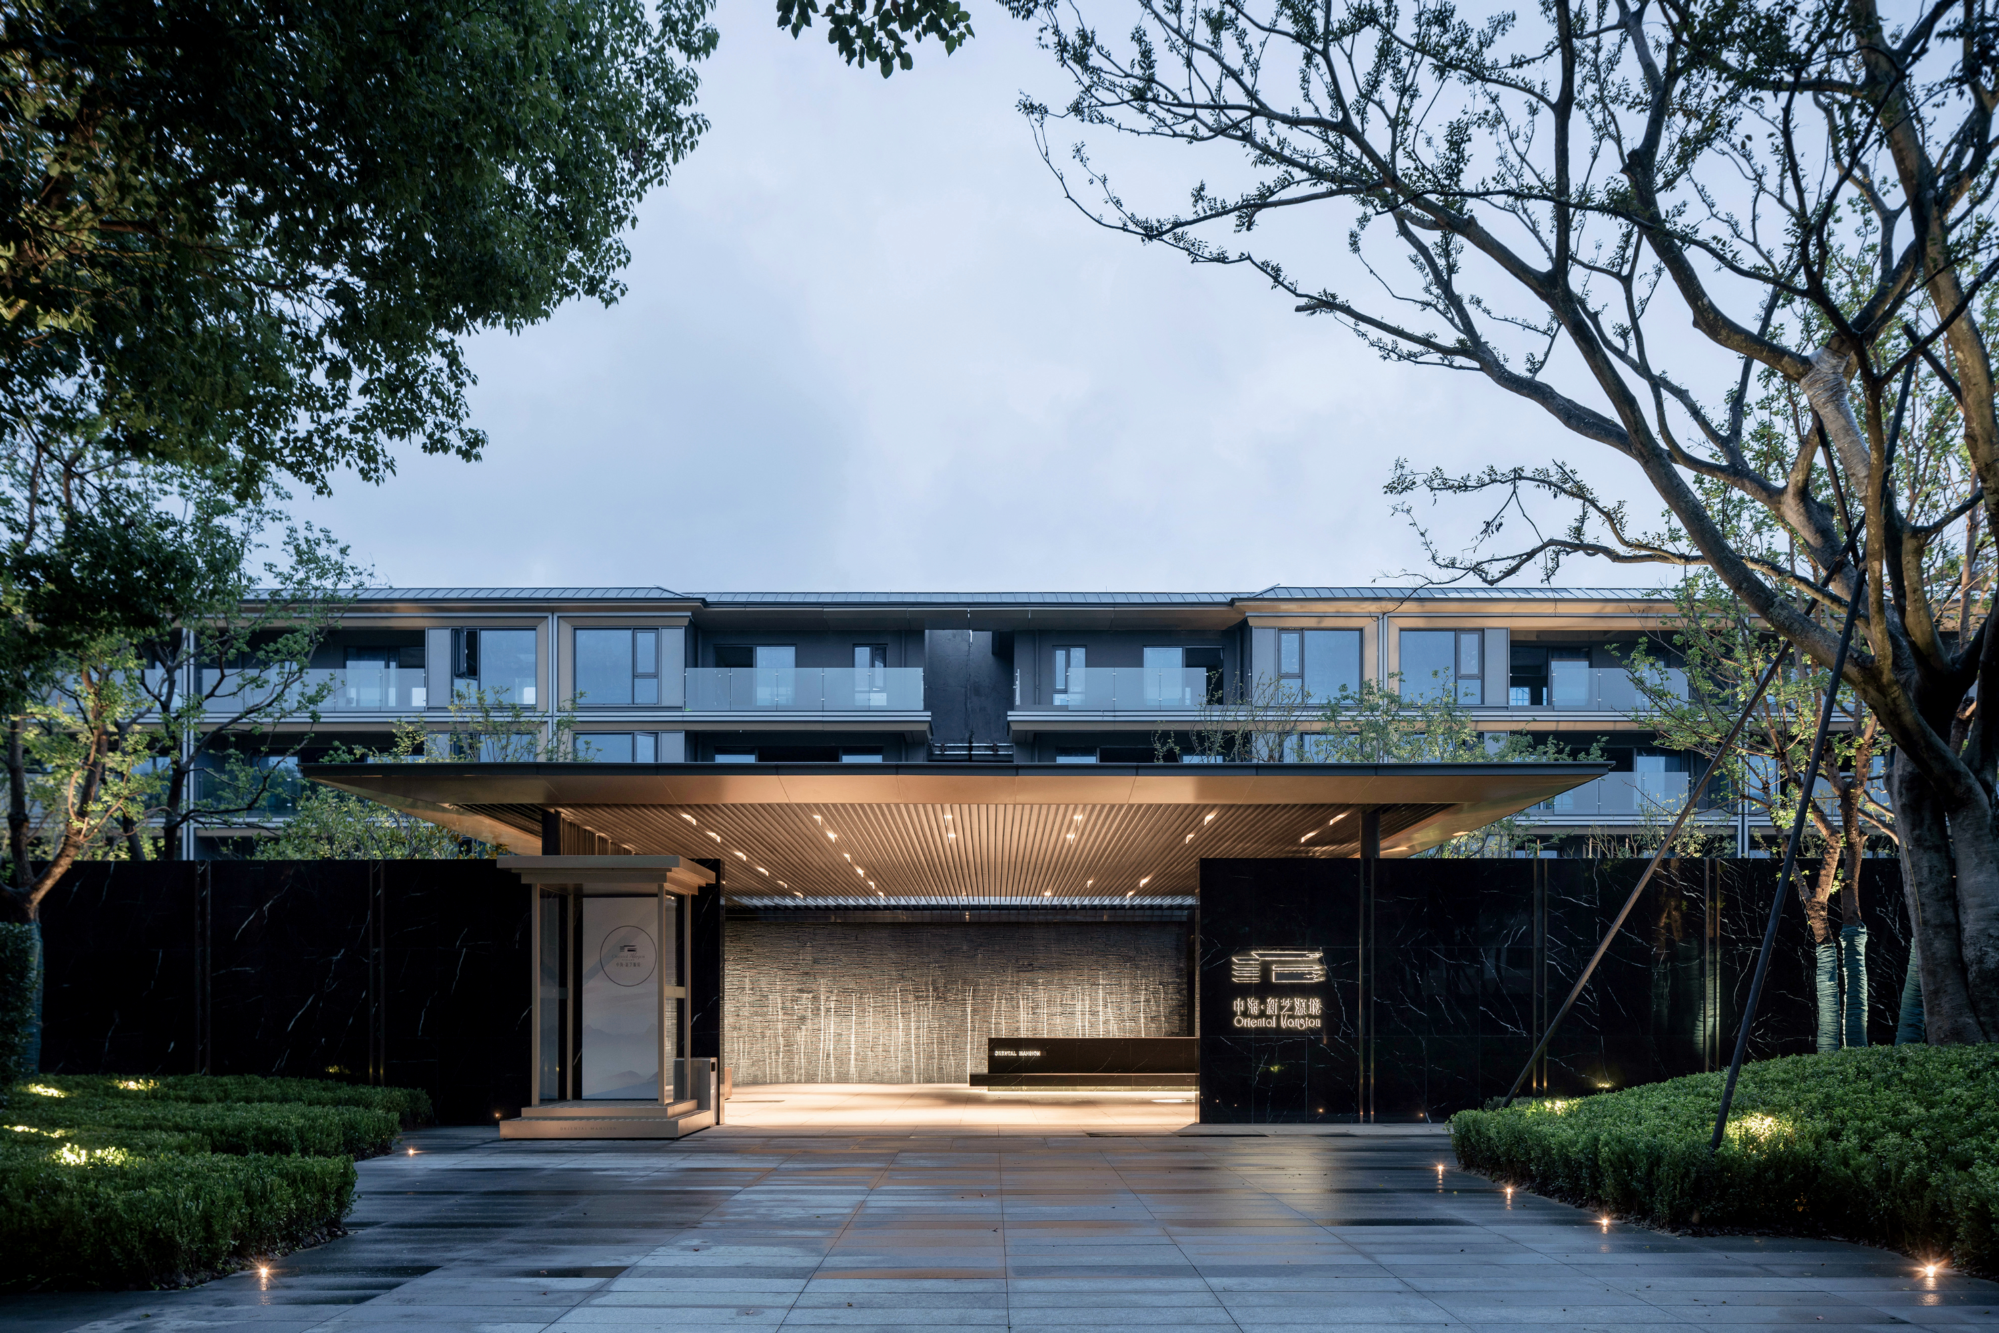
This space utilizes native street-side trees to create a verdant green corridor. The gateway, water wall, and skylight establish a welcoming sequence and ceremonial sense of arrival, blending natural beauty with modern design elements.
2. Pu Jing (Forest Stream)
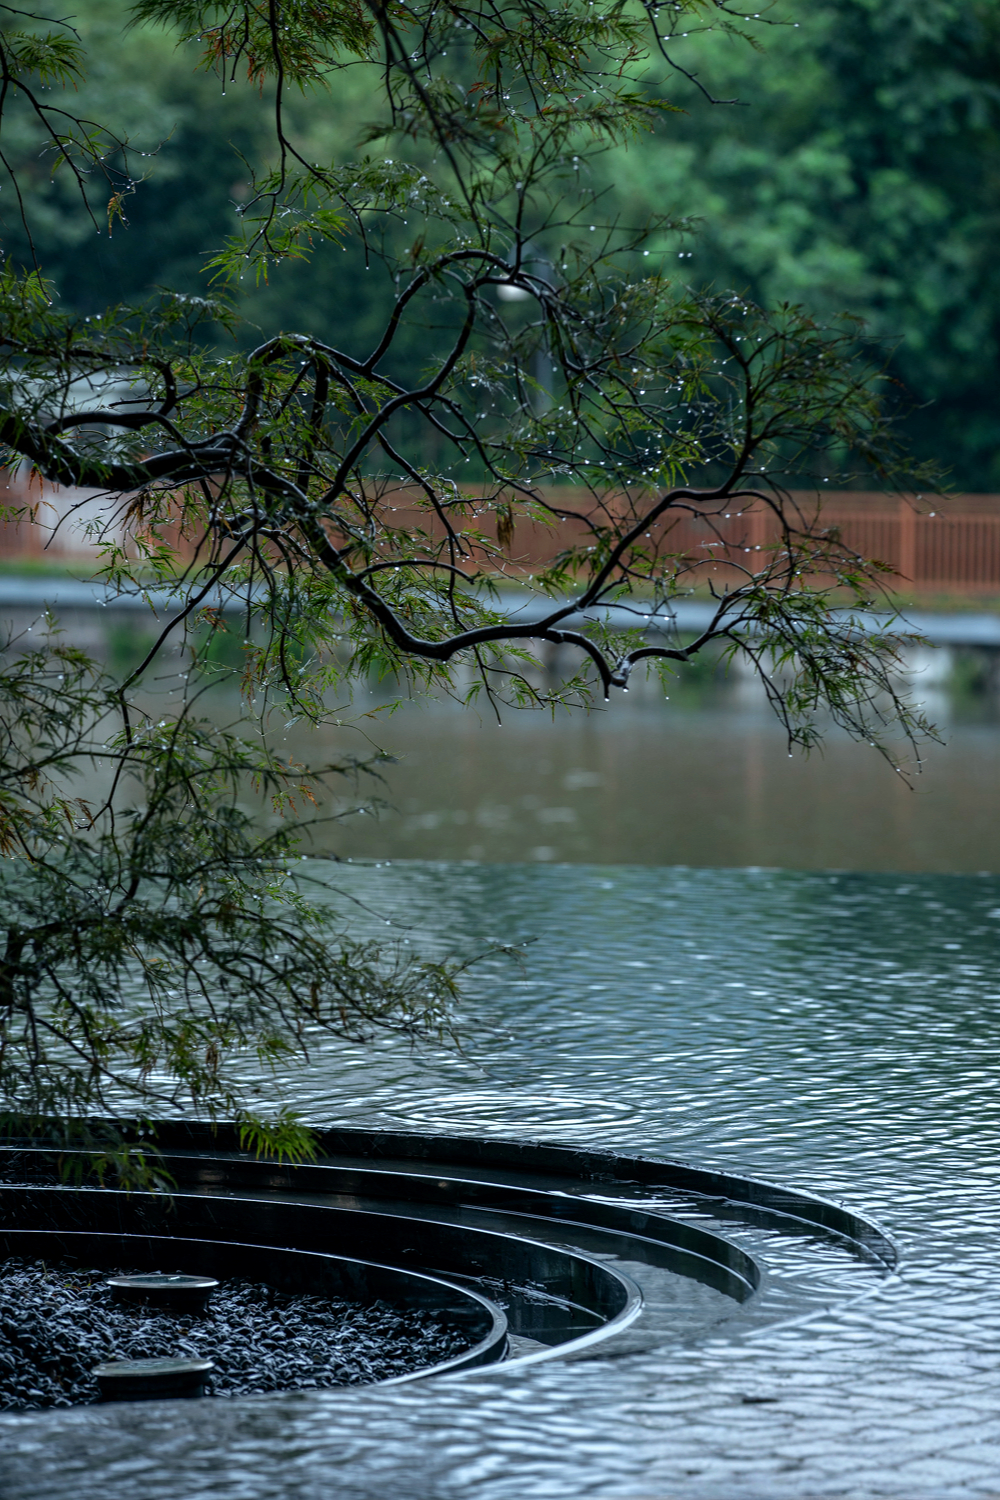
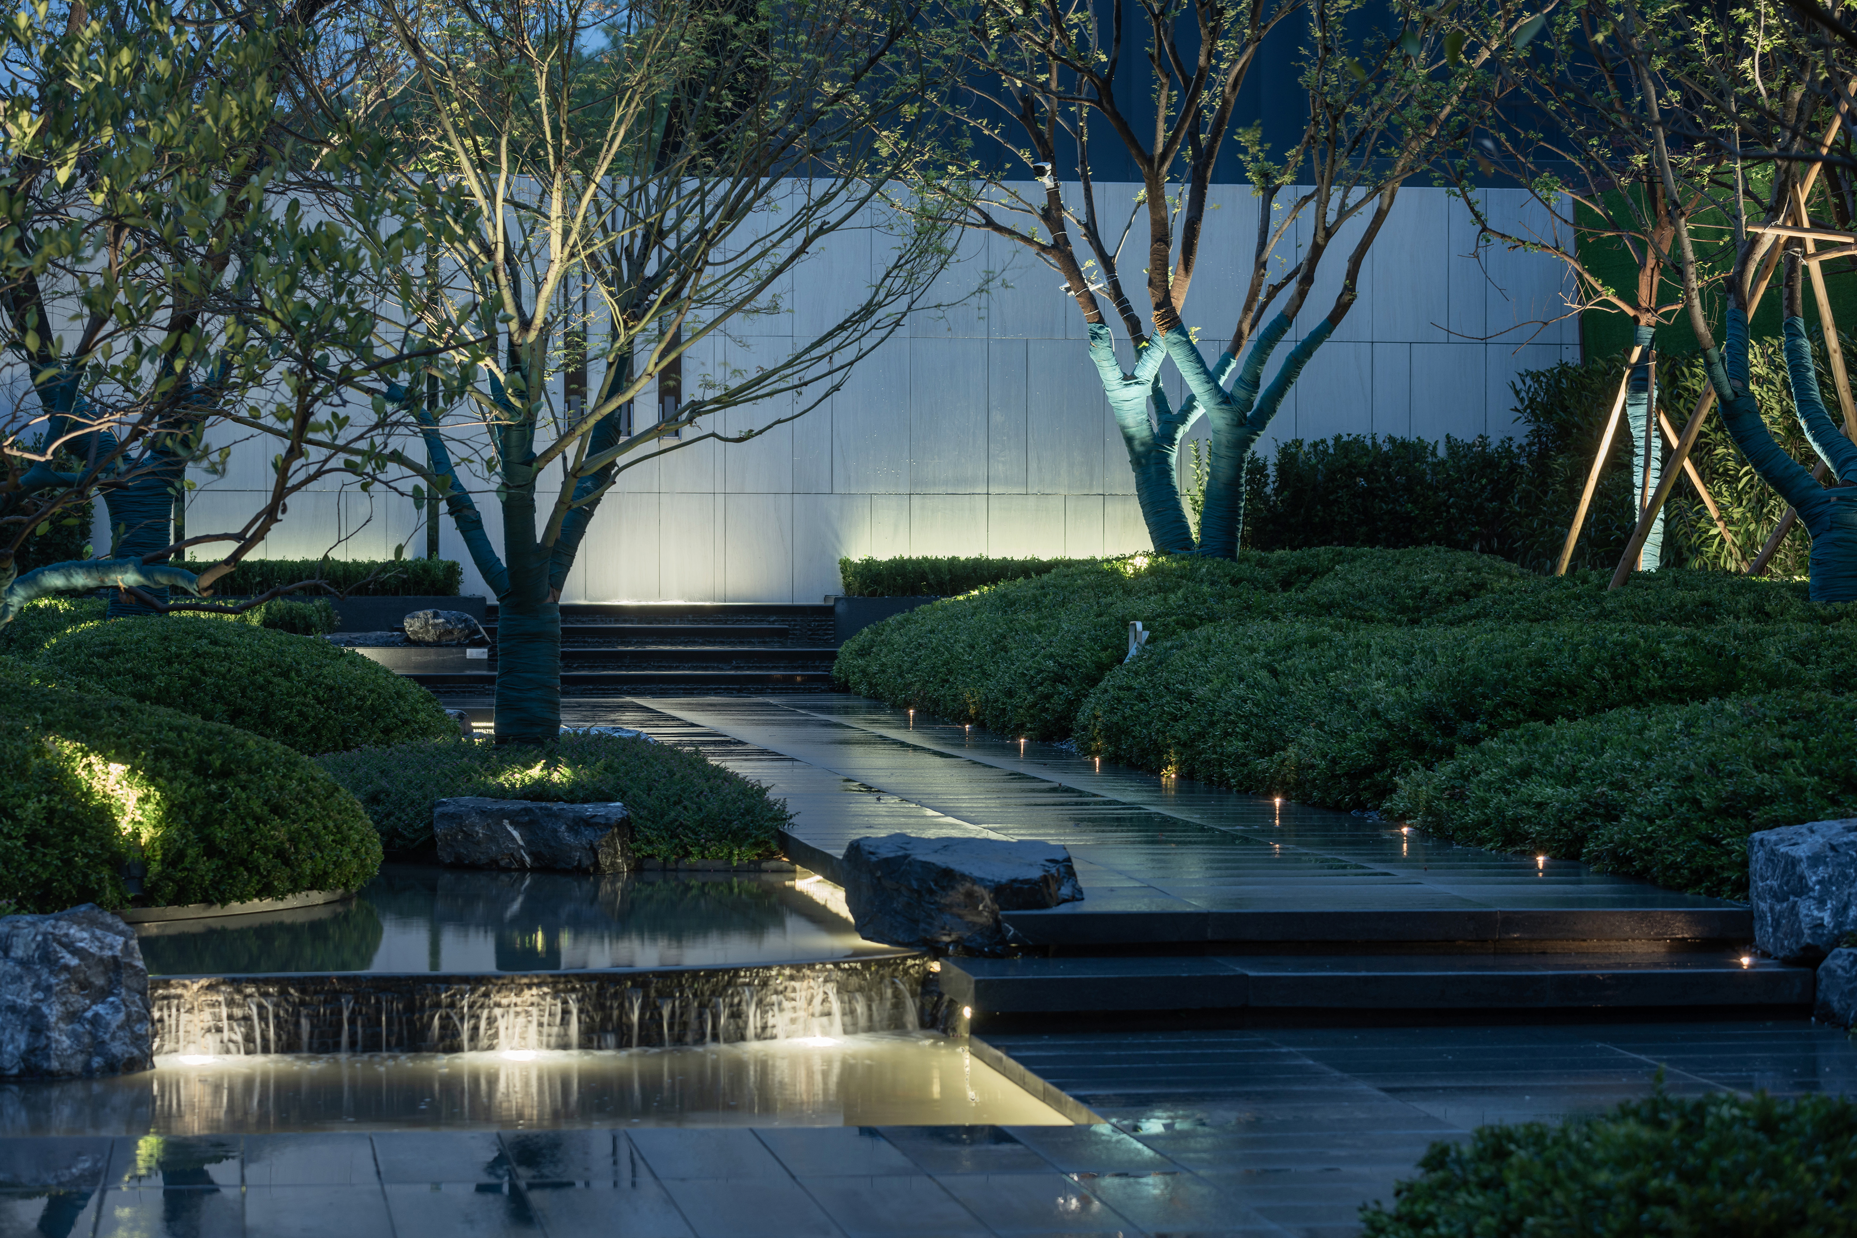
Upon entering, visitors are guided by the sound of water into a serene forest undergrowth, leaving behind the urban hustle and bustle. A tranquil stream flows through the natural woodland, enhanced by cascading water features. Elevated pathways lead guests toward the sales center, providing an immersive journey through nature.
3. Qing Jing (Sales Center Forecourt, Riverside Reflection Pool)
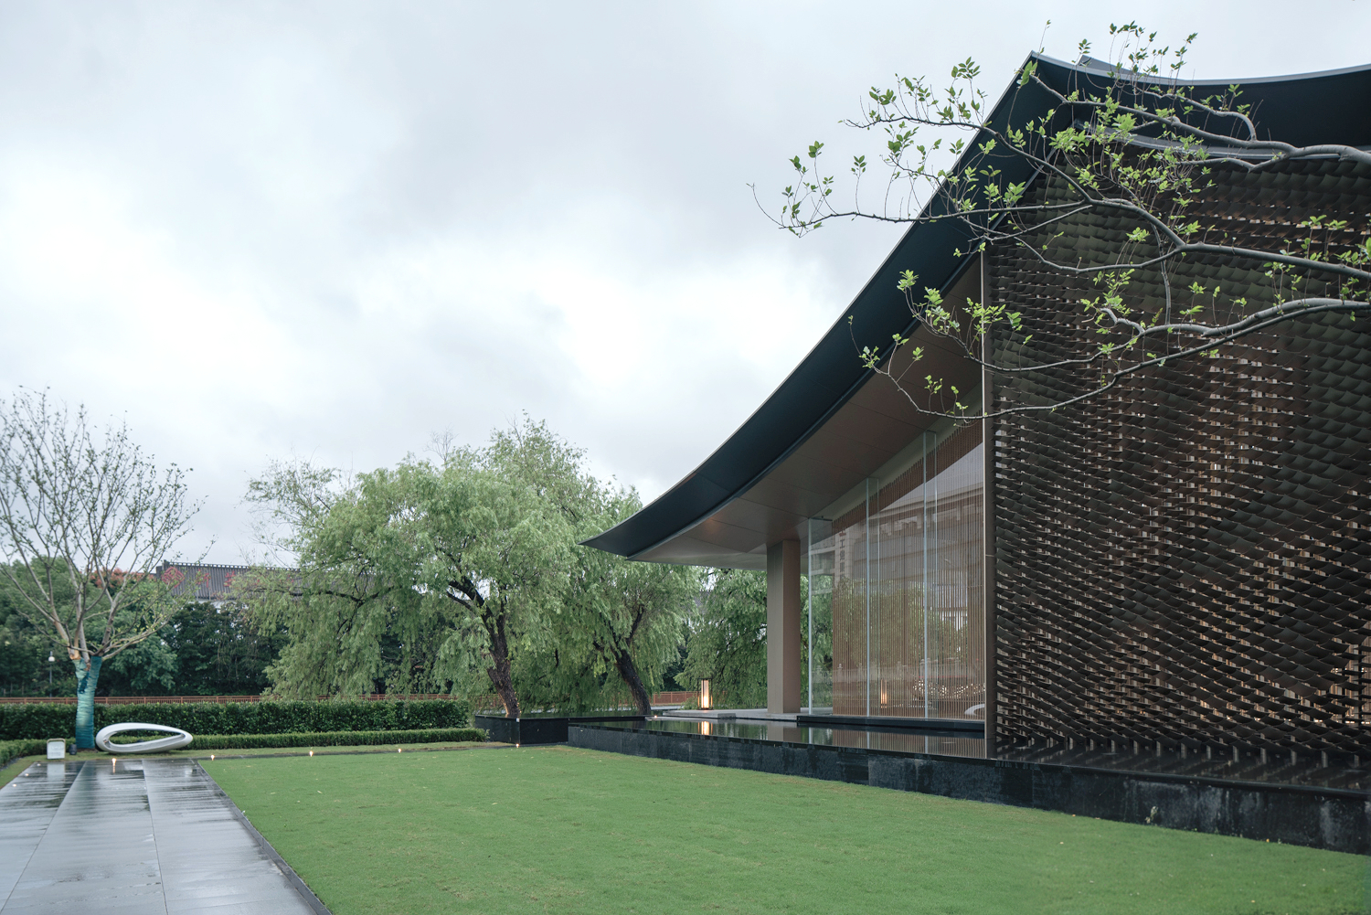
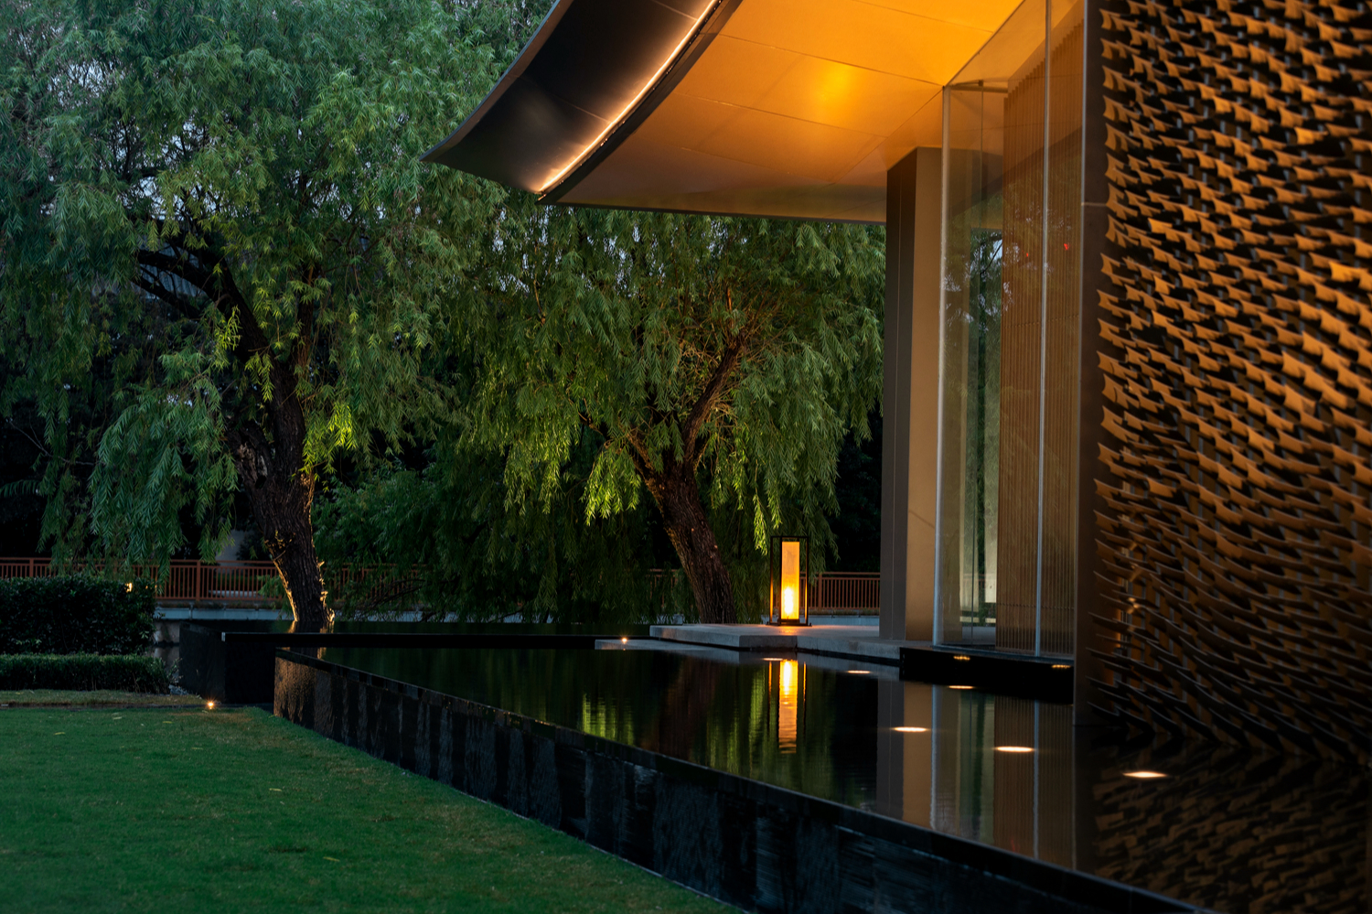
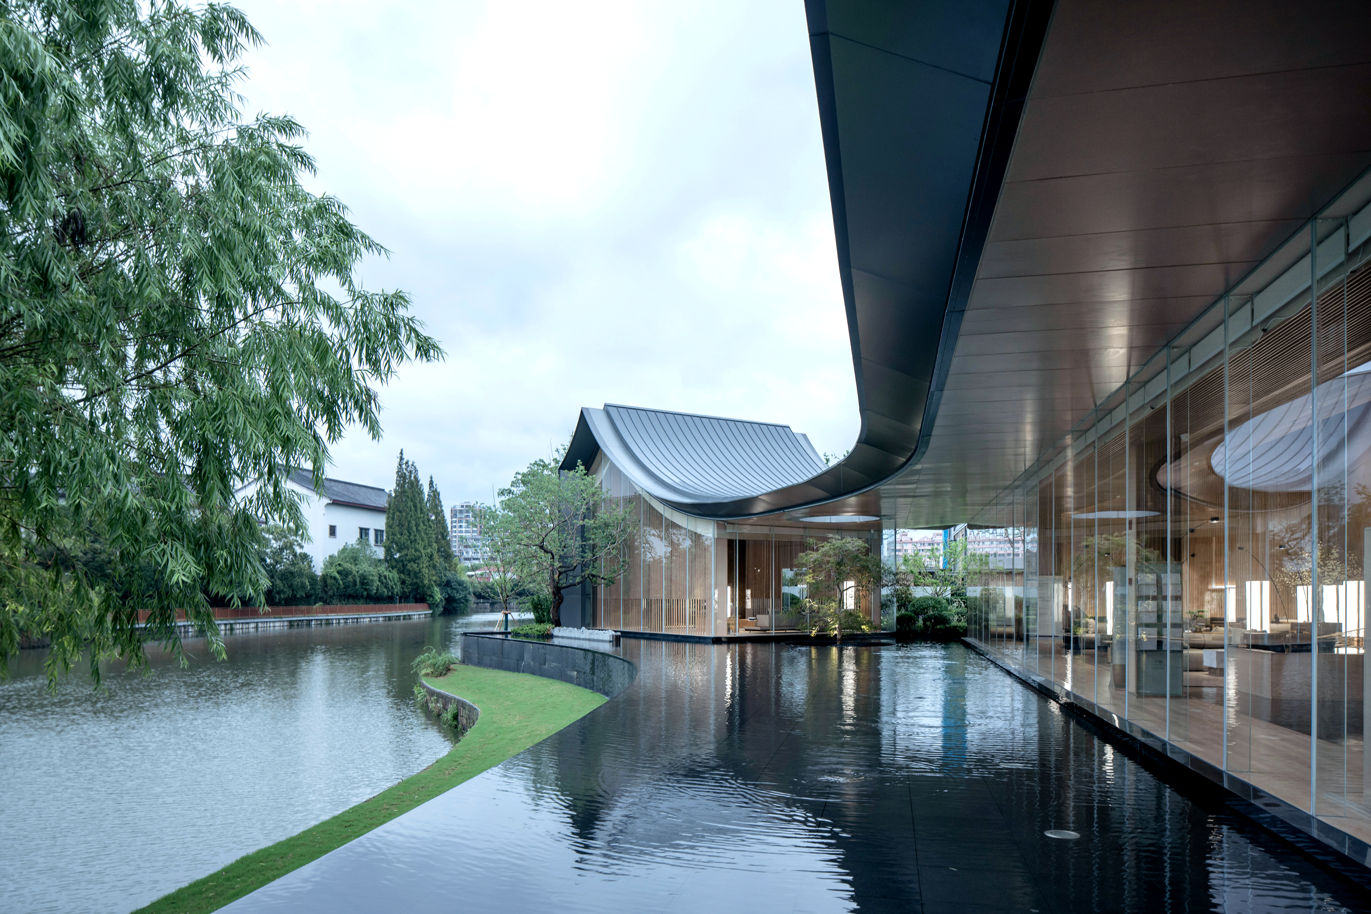
After the calming forest stream, visitors arrive at a minimalist rectangular lawn, a serene reception space designed to encourage relaxation. Inside the sales center, expansive riverside views and reflections of the greenery blend indoor and outdoor environments. The black mirror-like reflection pool captures the tranquil riverside lifestyle, offering a vision of future riverside living.
4. Ya Jing (Model Homes and Gardens)
This section transitions to refined modern courtyards showcasing sample apartments and semi-detached villa models. Layered hedges, linear water features, and a sensory garden featuring elegant purple salvias create a harmonious and inviting atmosphere.
Landscape Concept and Design Elements
The landscape design draws inspiration from Haishu District’s historical and geographical significance, named after the Tang Dynasty's Haishu Tower. The name originates from the poem by Du Shenyan, “Clouds and mist rise with the morning light, plum blossoms and willows herald spring across the river.” This historical essence is woven into the demonstration area through themes of time, reflection, and nature.
Key Design Highlights
Parking Lot Art Installation – "Cloud Boats"
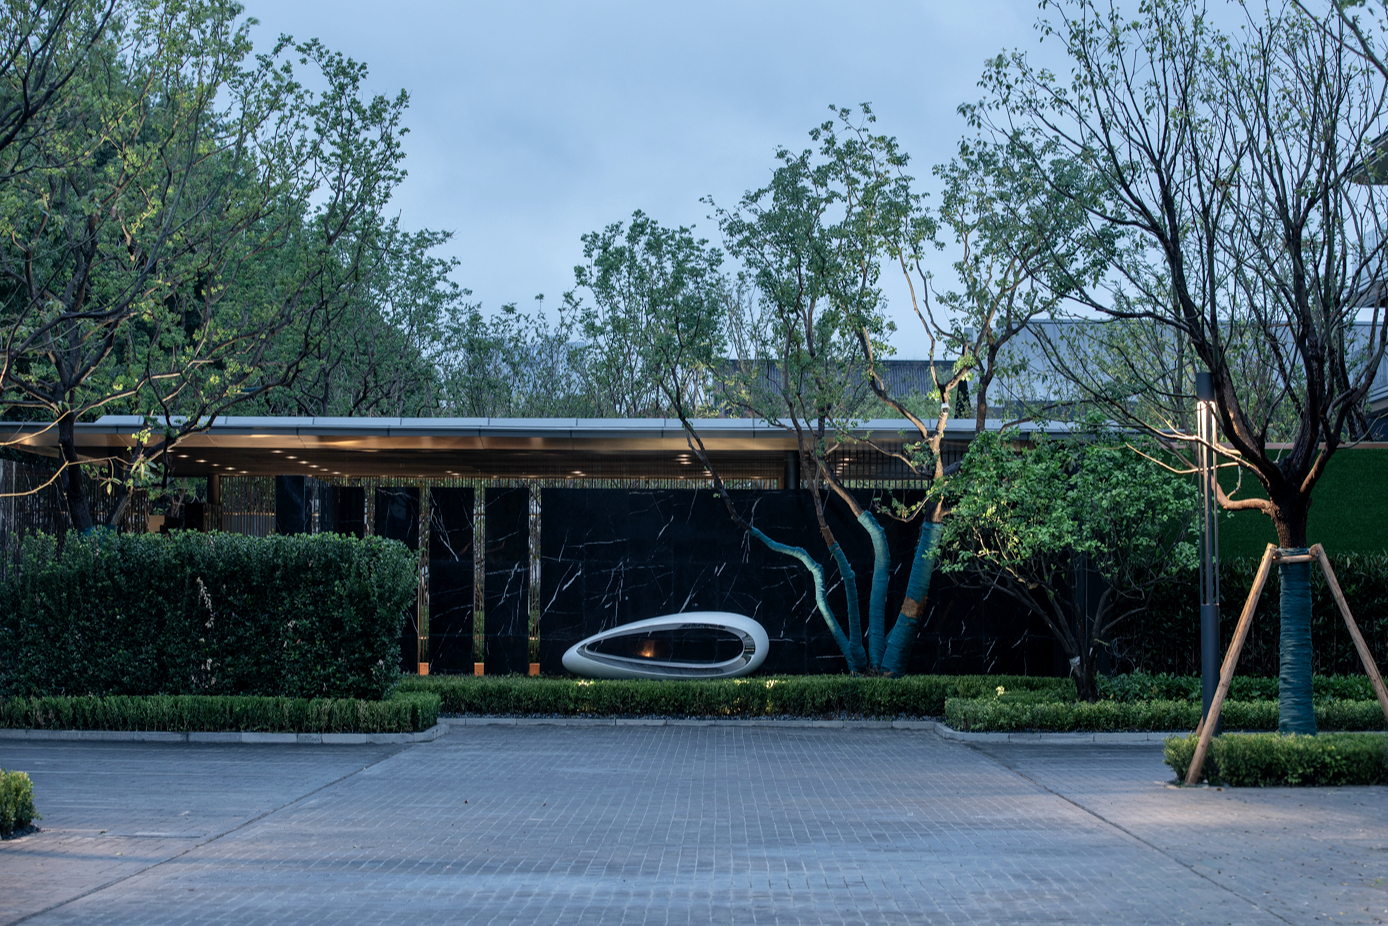
A pair of abstract "Cloud Boats" reflects Ningbo’s maritime history. The hollow elliptical design with mirrored surfaces symbolizes the convergence of Ningbo's past and future.
South Entrance Installation – "Mirror Forest"
A series of slim, reflective columns create a subtle, dynamic effect as visitors pass through, echoing the aesthetic language of the parking lot sculpture.
South Gateway
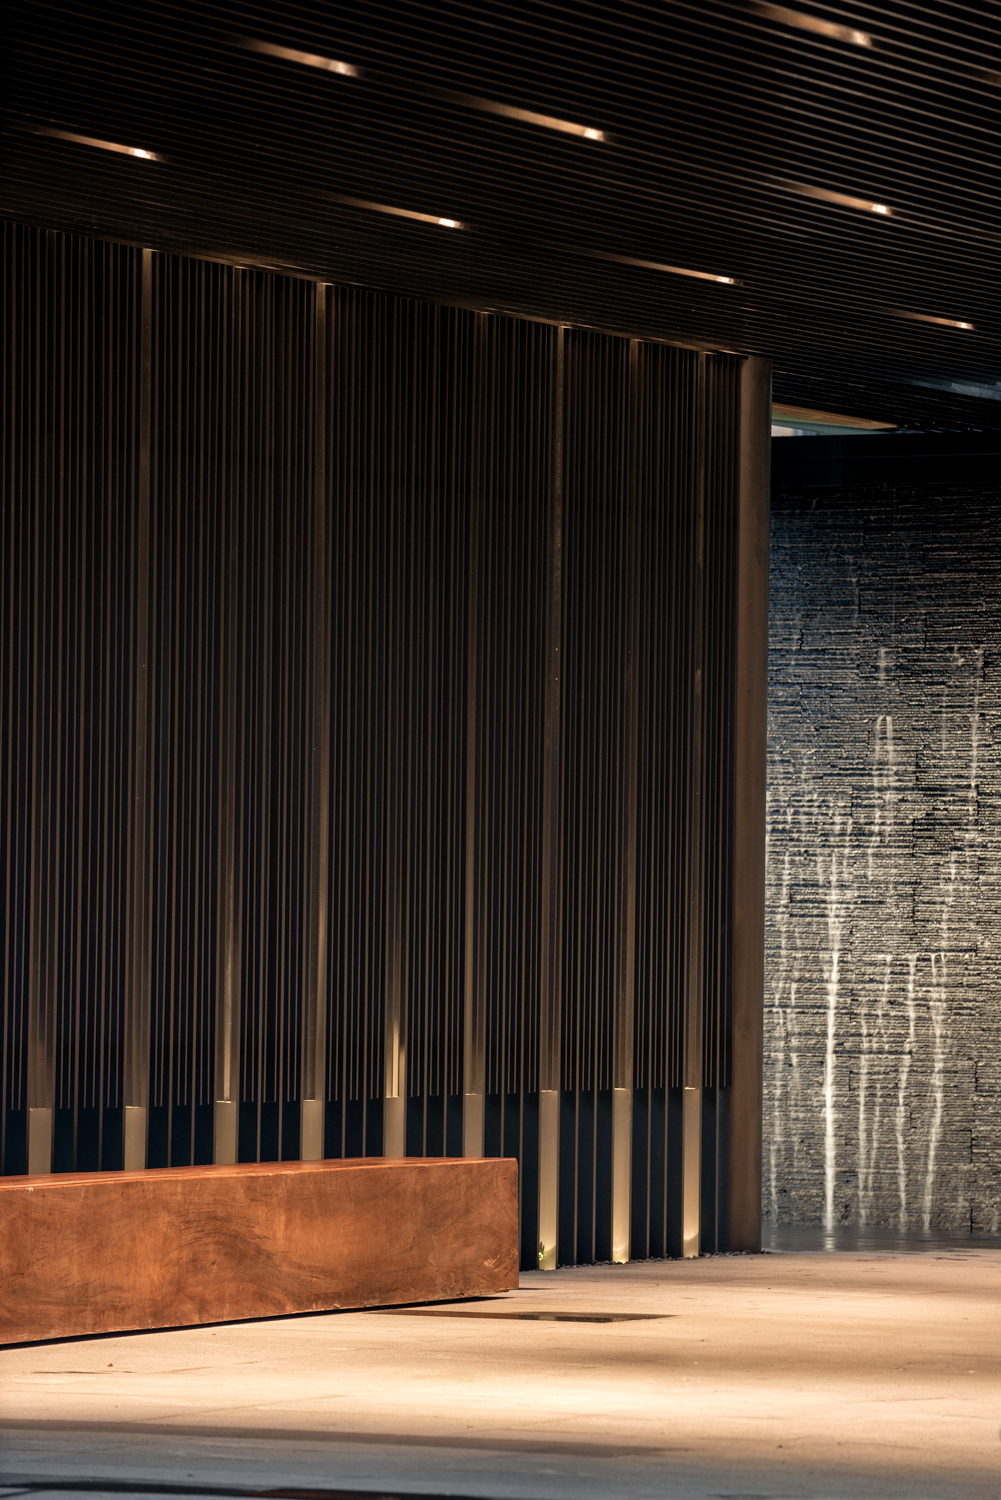
A modern design with slatted details on the sides and overhead, emphasizing the flow of time and light. Natural stone water walls and dark matte finishes blend tradition with modernity, symbolizing the fusion of Ningbo’s history and present.
Forest Stream Feature
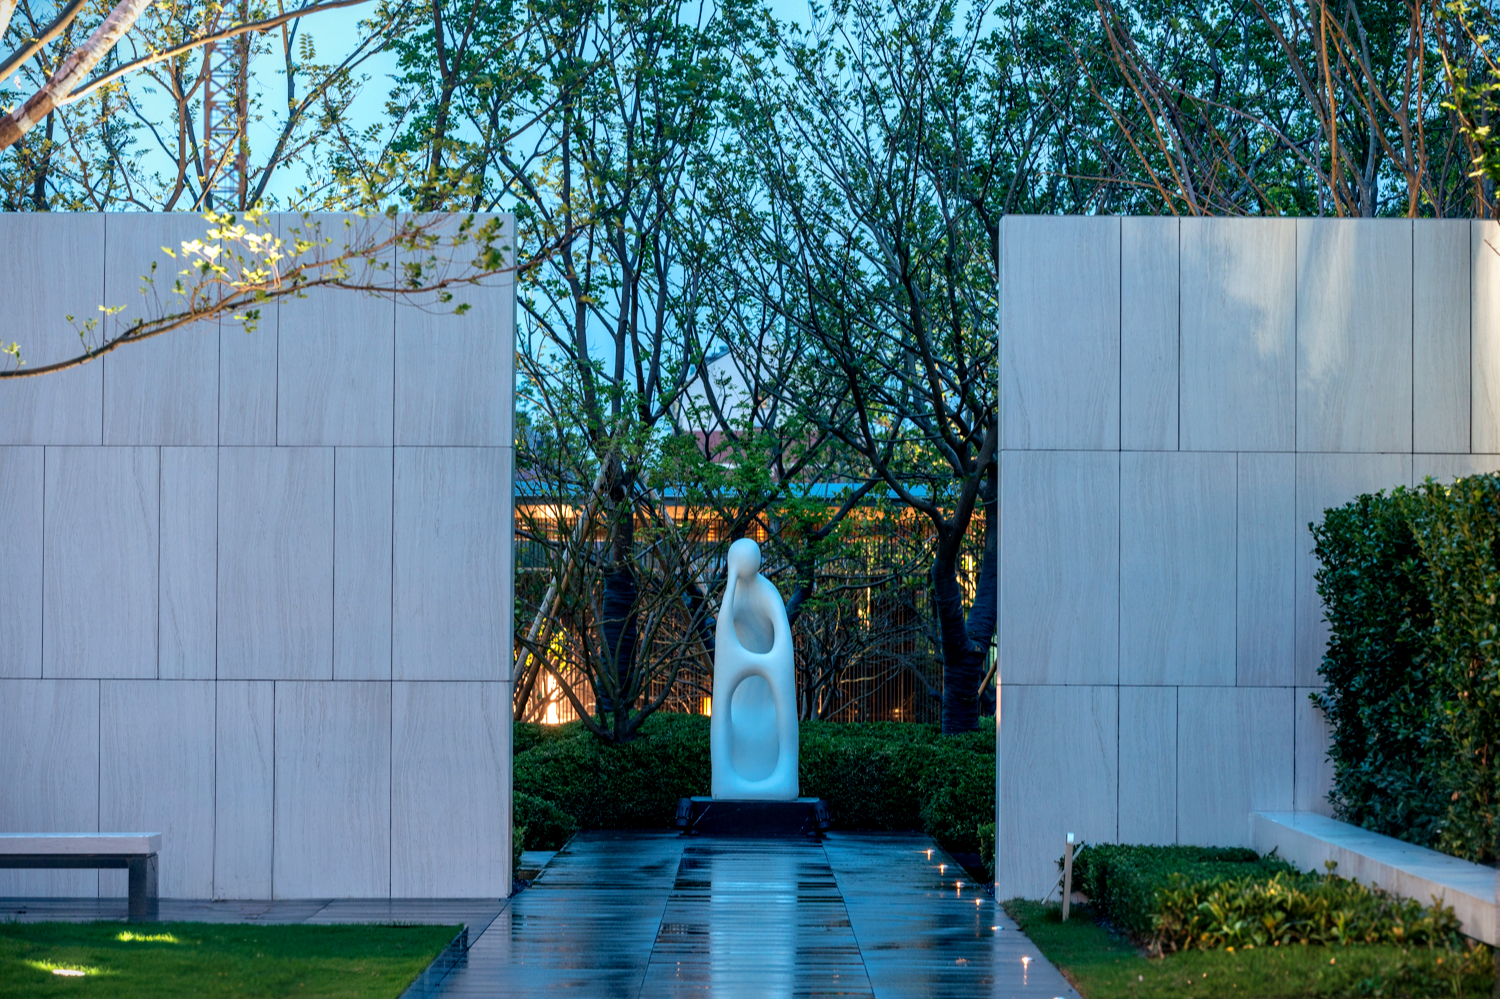
Three delicate water sources symbolize past, present, and future. A sculpture titled Cloud Memory frames a portion of the wall, depicting a cloud-like figure recalling the origins of Xin Zhi Road. Flat spherical shrubs and white-veined black stone create a misty, dreamlike atmosphere.
Reception and VIP Area Installation – "Cloud Dance"
Layered stone slabs mimic natural cloud formations, interspersed with sleek metallic elements. Timed mist effects soften the edges, enhancing the ethereal feel of the feature.
Inner Courtyard
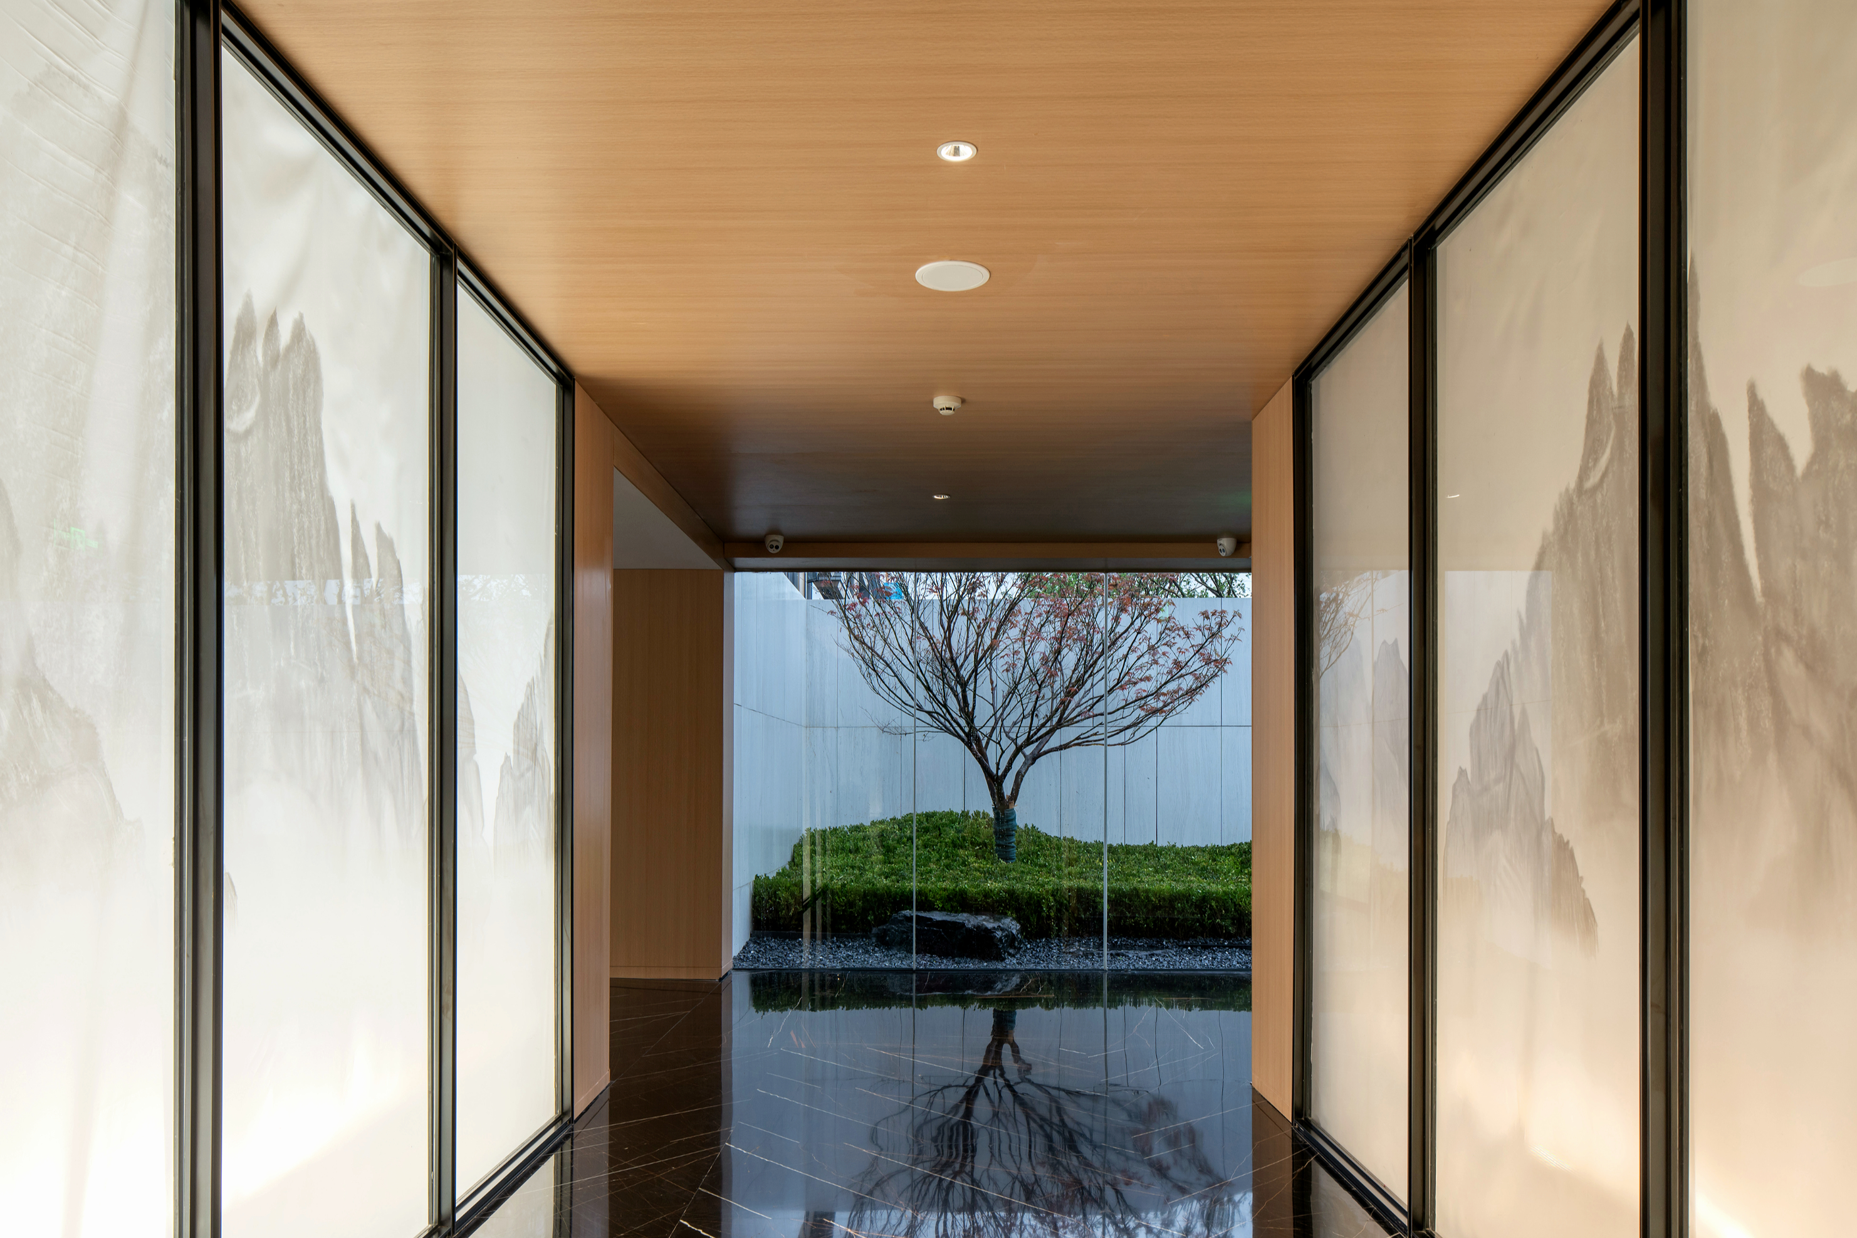
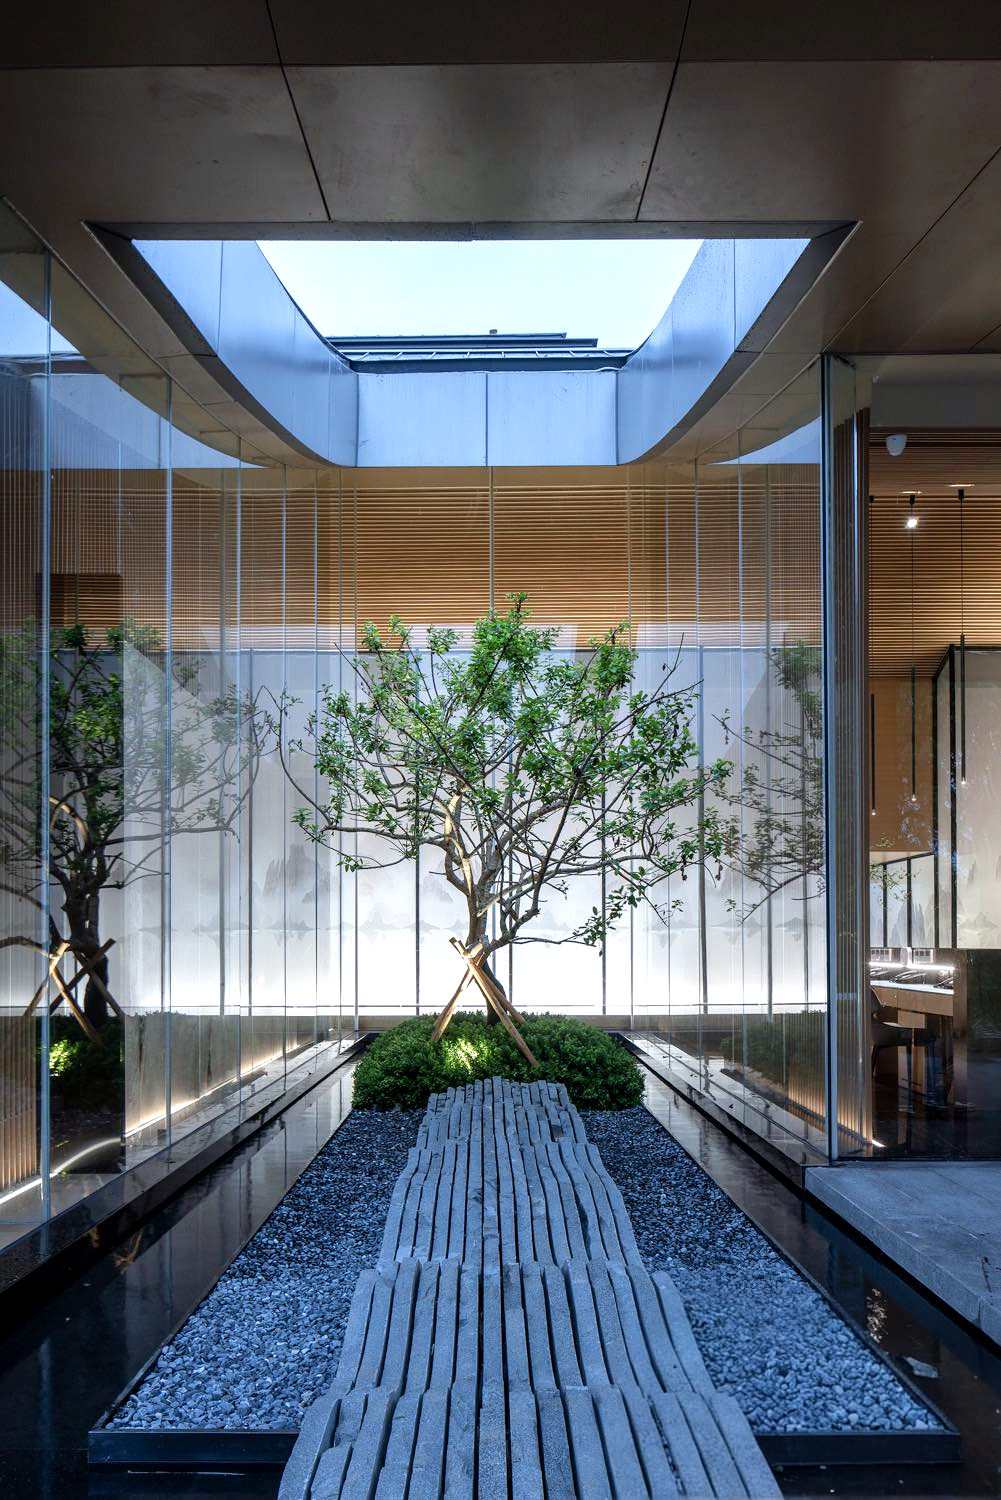
Accessible via a small corridor, the courtyard offers undulating green hedges that transition into a calm reflection pool. This progression embodies the metaphor “Still waters bring peace.”
Outdoor Rainbow Installation
Inspired by the vibrant hues of dawn, a rainbow sculpture arcs over the reflection pool, connecting the riverfront to the courtyard. This feature, titled “Mist Over Cedar River,” celebrates the interplay of light and nature.
Sample Garden Features
These elements incorporate the elongated forms of the "Cloud Boats" and mirrored installations, blending futuristic artistry with residential greenery. The garden design features lush planting, evoking the springtime essence of "Plum Blossoms and Willows Across the River."
新芝源境示范区 的景观设计将现代建筑风格与开发美学巧妙融合,通过四个独特的体验空间——归境(回归宁静)、濮境(林间溪流)、清境(精致清晰)和雅境(优雅和谐),展现了宁波的温柔魅力,同时提供了与自然河滨风景相交织的现代舒适生活愿景。
四大空间体验
1. 归境:入口体验
入口区域利用街道原生树木营造出一条郁郁葱葱的绿色通廊。大门、水墙和天窗共同构成了一种迎宾的序列感与仪式感,巧妙结合自然之美与现代设计语言,为游客开启宁静旅程。
2. 濮境:林间溪流
步入区域后,流水声将访客引入宁静的林间世界,远离城市的喧嚣。一条蜿蜒的小溪贯穿天然林地,瀑布水景与溪流交相辉映。高架通道为访客提供了步入销售中心的沉浸式自然体验。
3. 清境:销售中心前院与倒影池
穿越林间溪流,访客来到一片简约的矩形草坪,这是一个静谧的接待空间。草坪旨在让人放松身心,感受自然的平和。销售中心内,广阔的河畔景色和绿植倒影的结合模糊了室内外界限。黑色镜面倒影池捕捉河滨生活的安宁气息,呈现未来生活的优美蓝图。
4. 雅境:样板房与花园
通过层次丰富的现代庭院,雅境展示了精美的样板房与半独立式别墅模型。错落有致的树篱、线性水景,以及以紫色鼠尾草为主的感官花园,共同营造出和谐美观的氛围,提升了整体生活体验。
设计概念与灵感
新芝源境示范区 的设计从海曙区深厚的历史文化和地理意义中汲取灵感。项目名称源于唐代杜审言的诗句“云霞出海曙,梅柳渡江春”,并通过光、时间与自然的主题将这些历史内涵融入景观之中。
主要设计亮点
停车场装置——“云舟”
入口区域设置了一对“云舟”装置,以抽象形式展现宁波的航海历史。空心椭圆设计以镜面材质呈现,象征宁波过去与未来的交汇与融合。
南入口装置——“镜林”
纤细的反光柱在南入口处营造出“镜林”效果,与停车场的艺术装置相呼应,形成动态且富有艺术感的体验。
南门设计
现代化的大门设计通过侧面与顶部的格栅细节,象征时间与光线的流动。天然石材的流水墙与哑光深色饰面相结合,将传统与现代设计完美融合。
森林溪流与雕塑
溪流区域设置了三个精致的水源,象征过去、现在与未来的交汇。一座名为“云记忆”的雕塑框住了景墙的开口,云状人物形态唤起对新芝路历史起点的记忆。球形灌木与纹理独特的黑色石材共同营造出梦幻且朦胧的氛围。
接待处与贵宾区装置——“云舞”
装置以层叠石板模拟云层的起伏形态,间以光滑的金属元素。定时喷雾效果柔化了硬朗的线条,营造出轻盈且空灵的意境。
内庭院设计
通过连廊进入内庭院,起伏的绿篱延伸至平静的倒影池。设计体现了“静水带来和平”的隐喻,为人们带来宁静舒缓的感官体验。
户外彩虹装置
彩虹雕塑的灵感源于黎明的绚丽色彩。它横跨倒影池,连接河岸与庭院,展现“雪松河上的薄雾”主题,赞美自然光影的诗意互动。
诗意栖居的未来蓝图
新芝源境示范区 融合了宁波的文化遗产与自然美景,通过现代化的设计手法,将场地特质转化为沉浸式的居住体验。项目展现了对光与自然的深度理解,巧妙地将建筑、景观与历史诗意结合,创造出一个优雅、和谐且富有灵魂的现代栖居之所。