Dialoguing with the Aesthetics of Nature, Reflecting Urban Living
Inspired by the poetic beauty of water in Xinjin, the design of Hanlin draws on the flowing lines and shimmering essence of the region’s renowned water culture. Using spatial techniques rich in traditional aesthetics, the project embodies a modern pursuit of natural beauty and harmony. The name “Jin” conveys the idea of crossing water and nurturing growth, symbolizing Xinjin’s historical connection to its rivers. Known as the “City of Water,” Xinjin is a place where five rivers converge, giving rise to the ancient Baodun civilization and its unique cultural heritage.
At Hanlin, the concept of water is artfully expressed, creating a living space imbued with a poetic ambiance reminiscent of the classical Chinese tune Flowing Water. The design is elegant and tranquil, offering simplicity, warmth, and depth. By capturing the rhythmic beauty of flowing water, the project celebrates the essence of Xinjin’s culture within an exquisitely refined environment.
Designing a Space for Modern Living
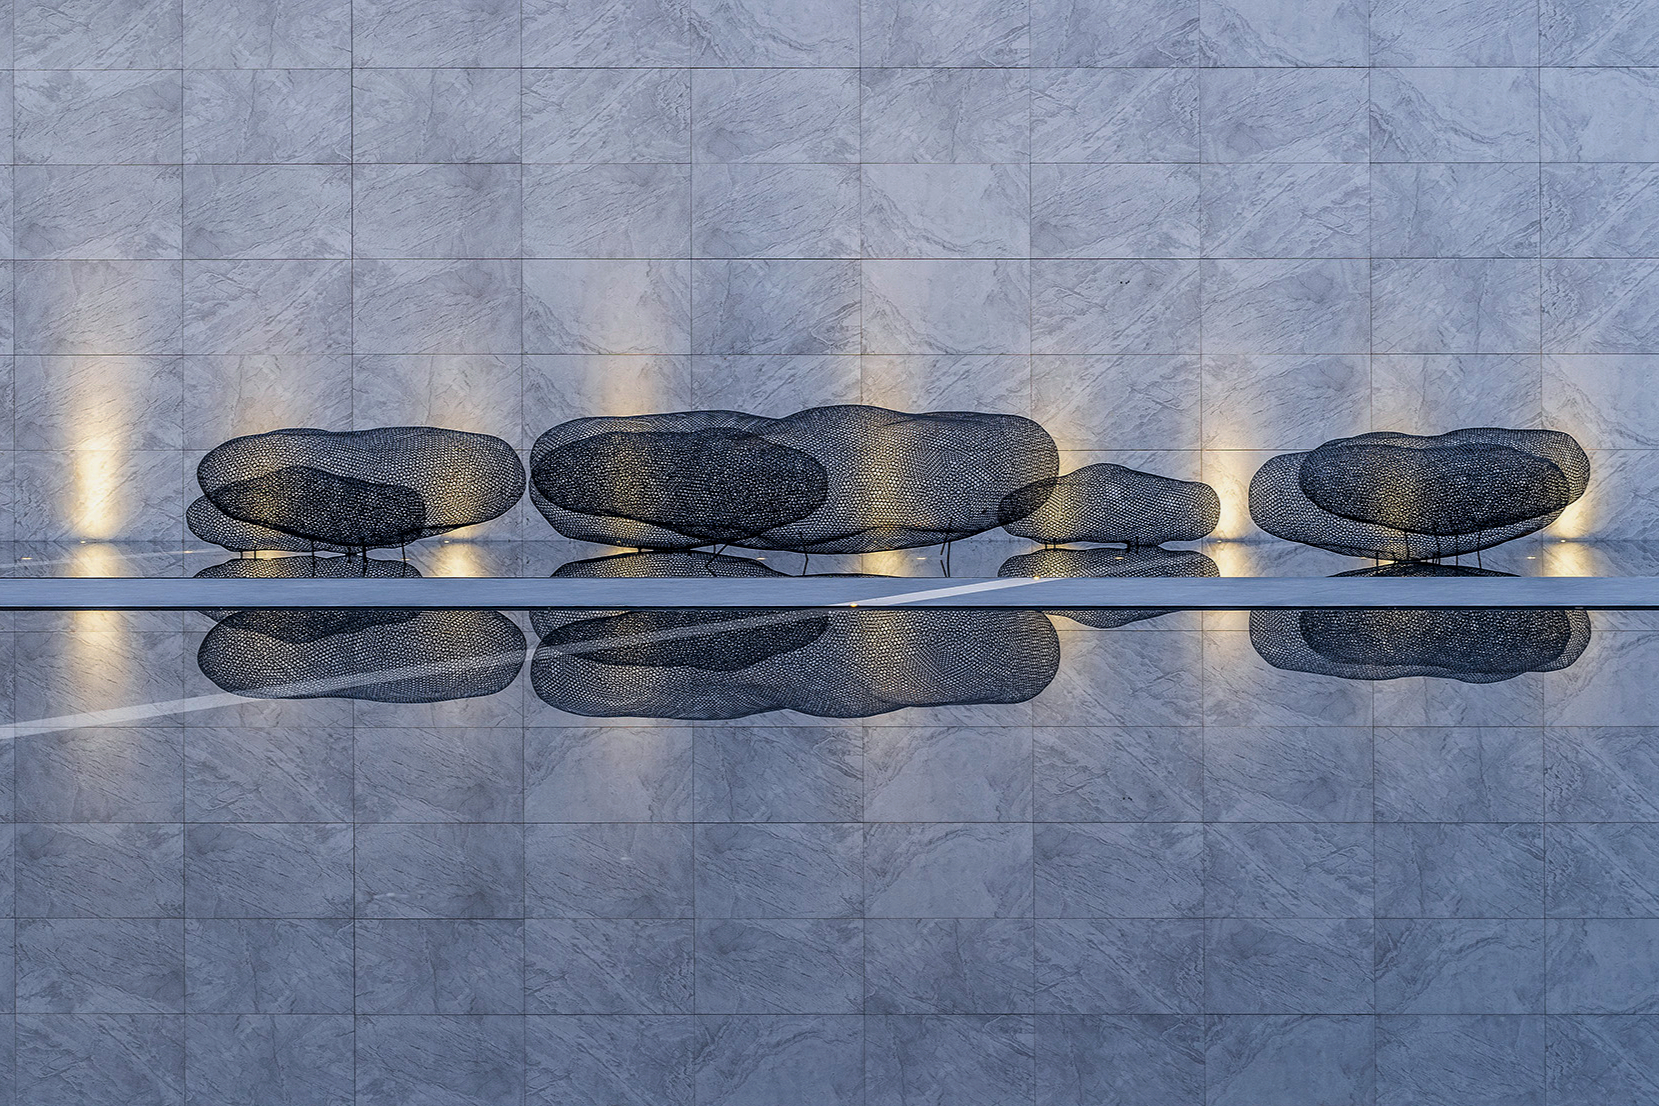
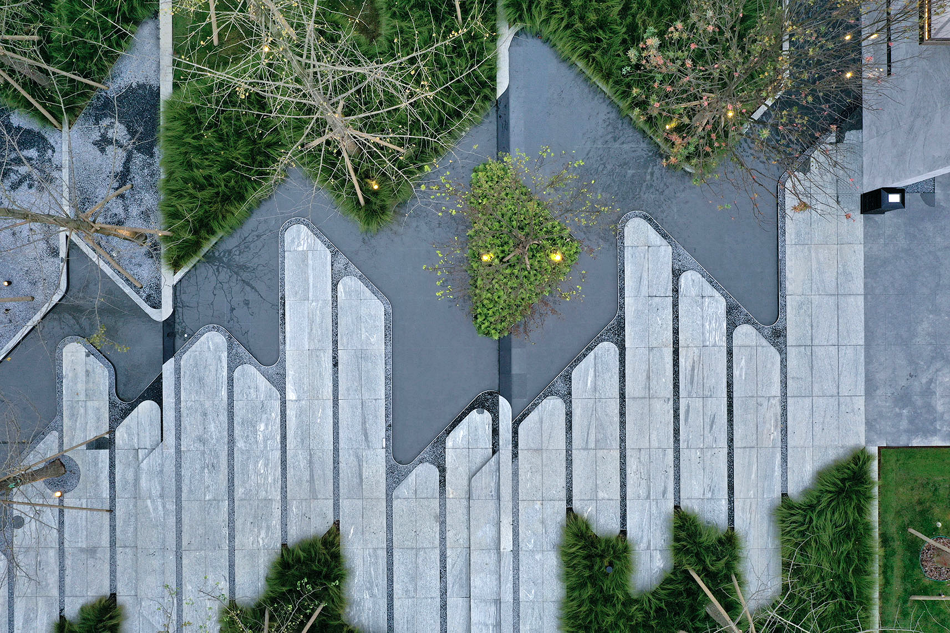
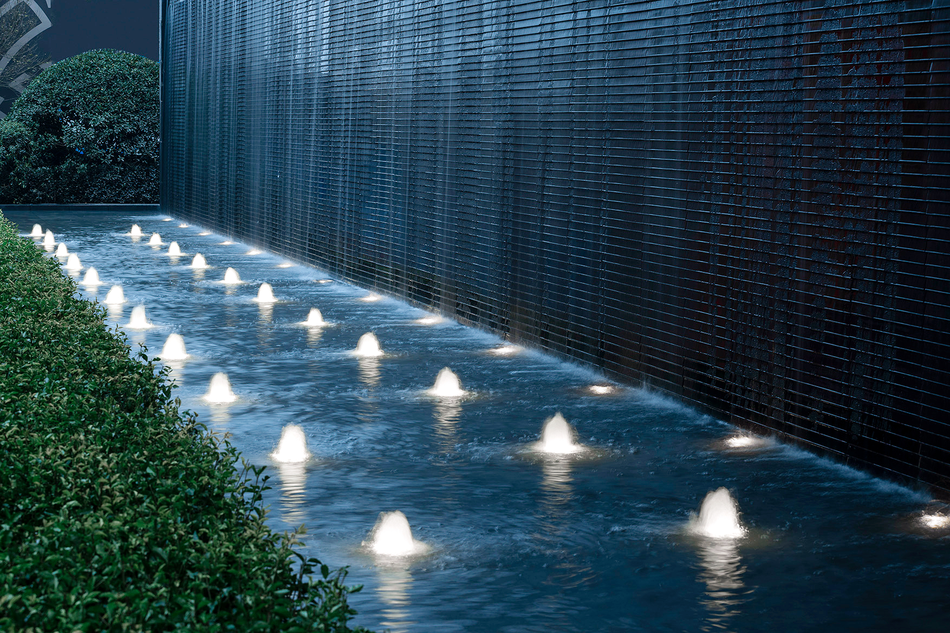
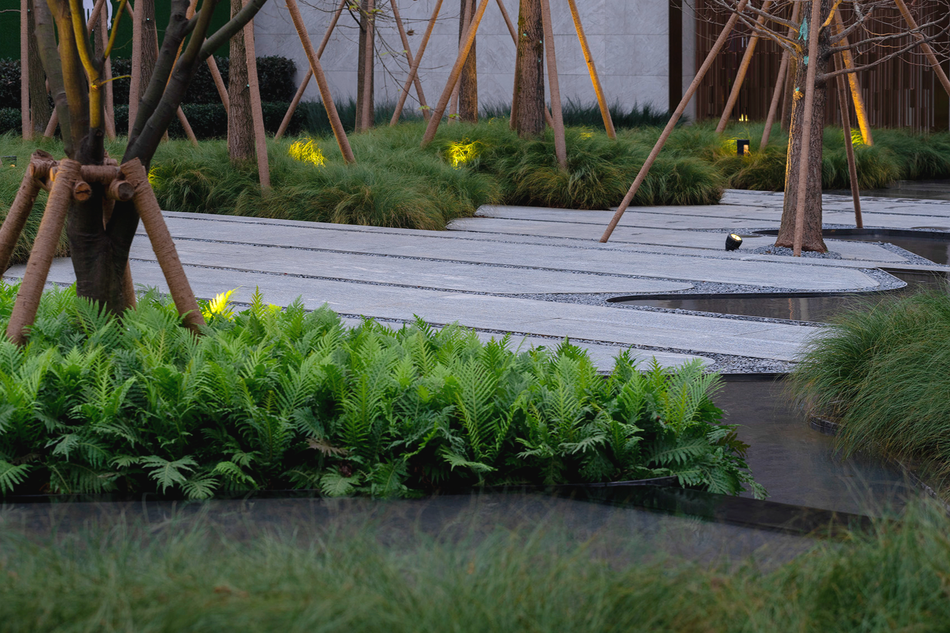
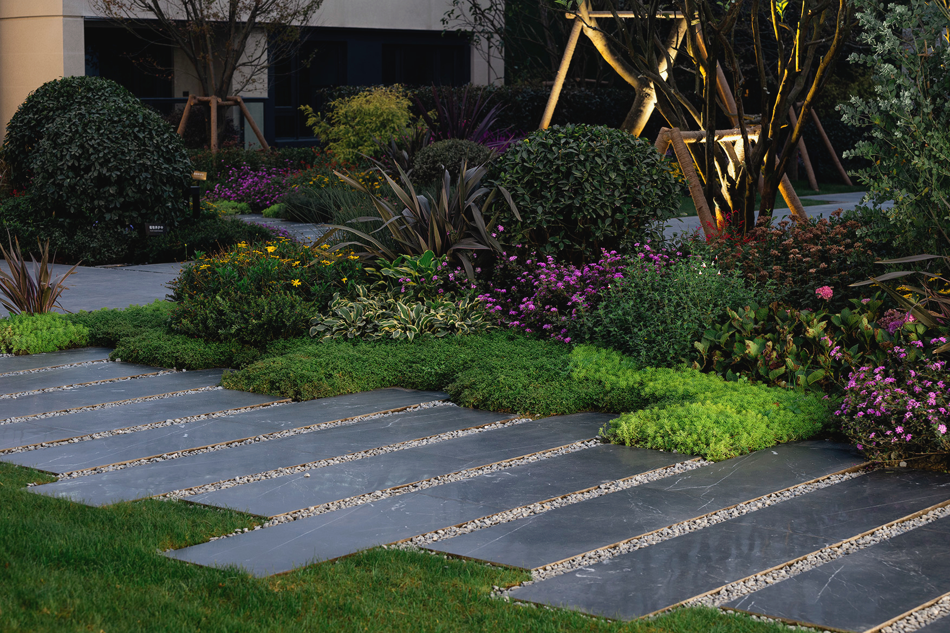
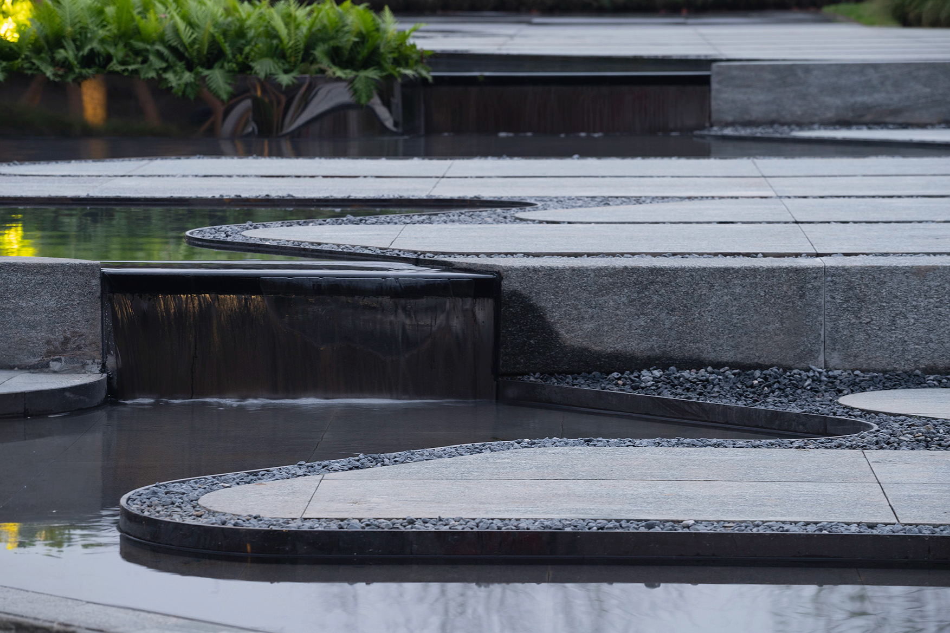
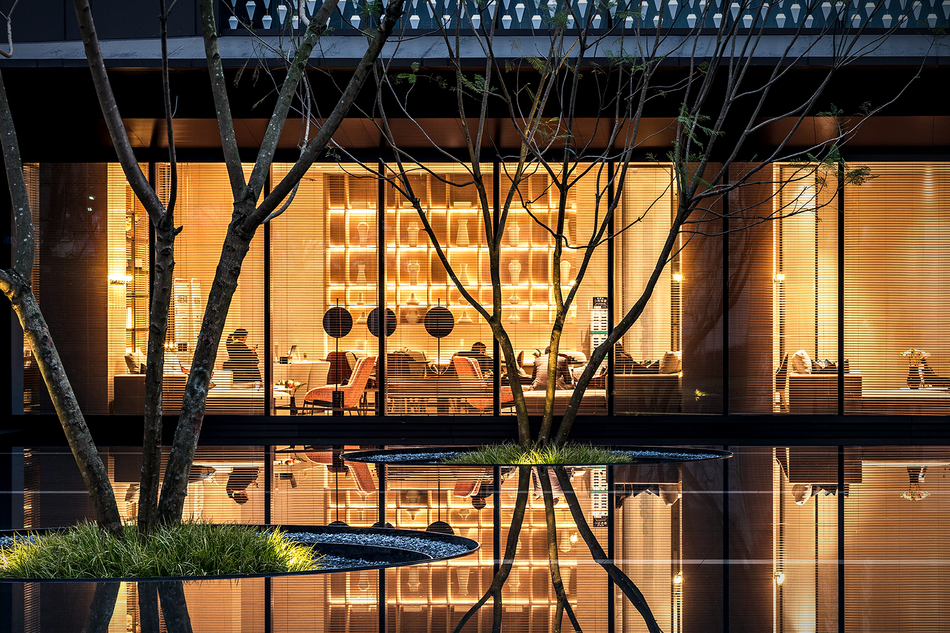
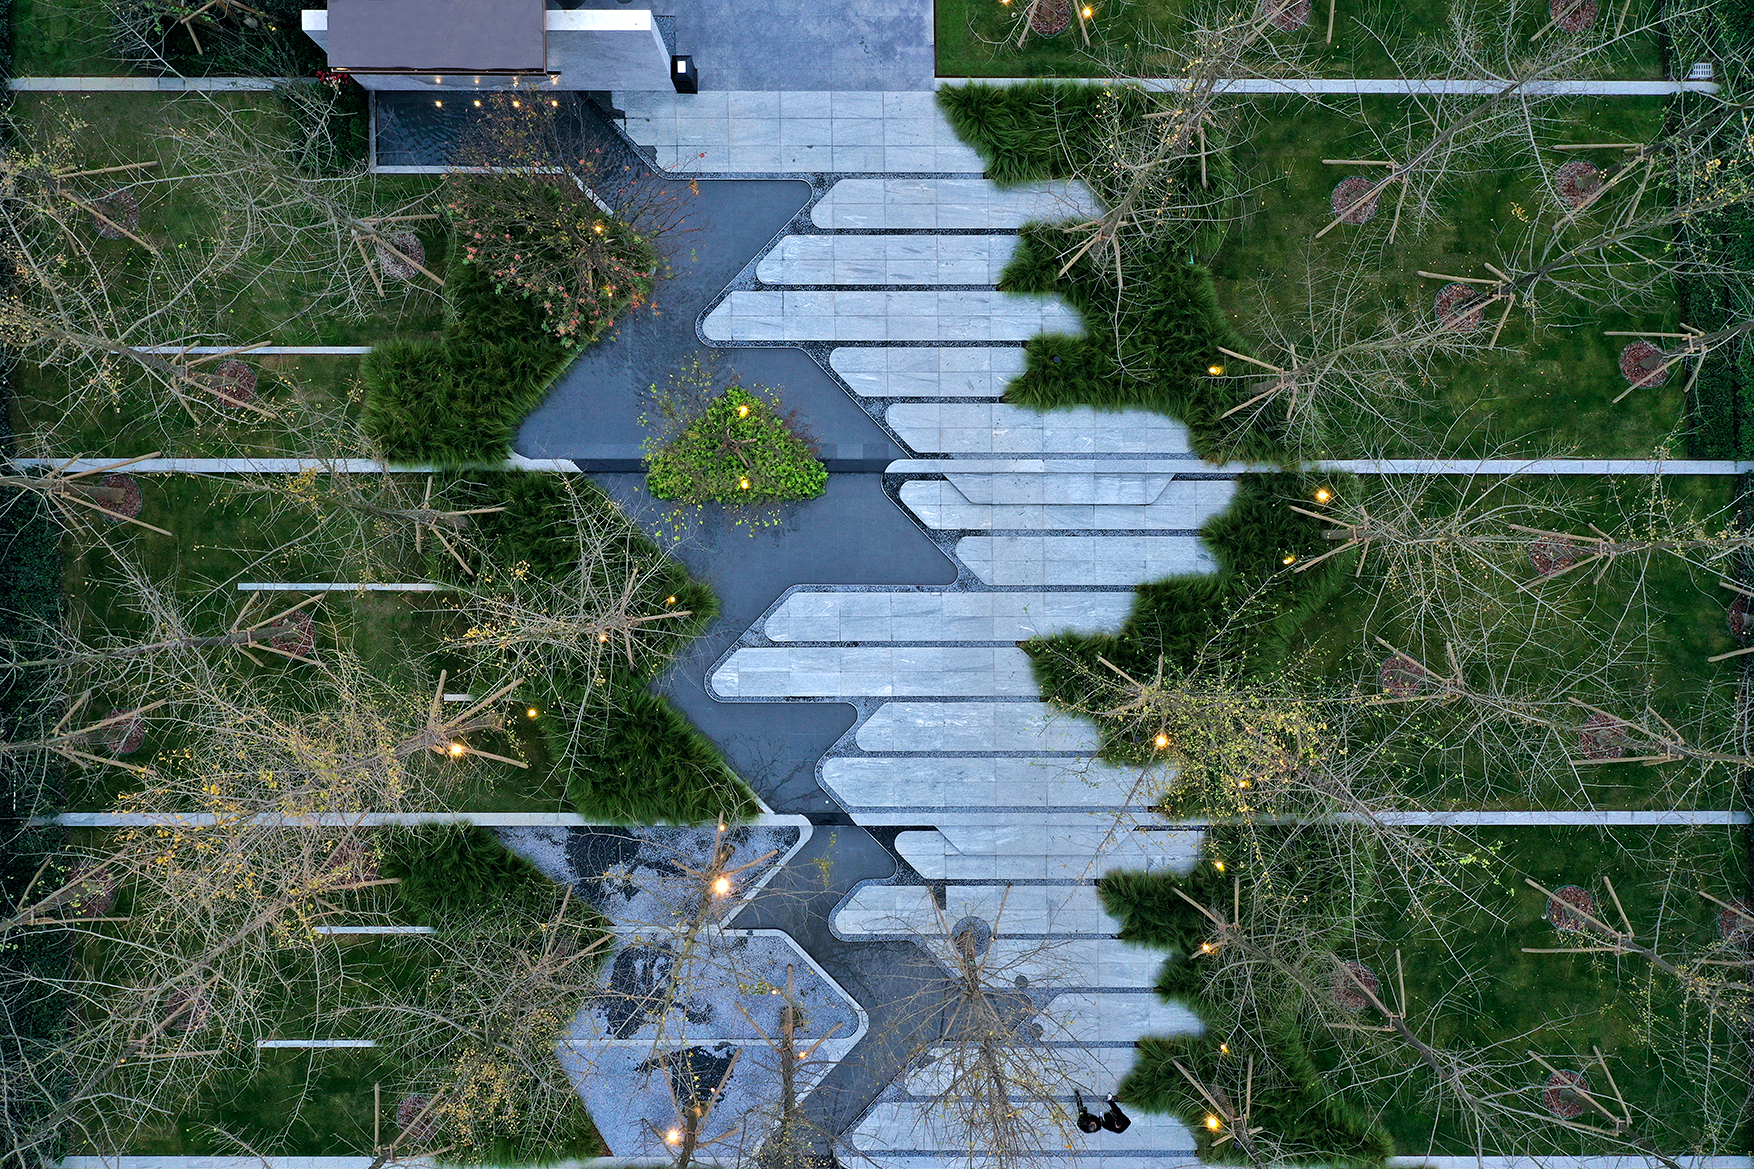
Residential spaces are vital to human life, and today’s homes have evolved to fulfill not just physical needs but also emotional and cultural aspirations. At Hanlin, water serves as a central design element, seamlessly integrating traffic flow and fluid aesthetics. Meandering streams connect pathways with flowing water shapes, avoiding monotony while adding texture and movement to the space. Stepping stones and interwoven greenery create smaller pockets of space, enriching the spatial layers and adding moments of delight.
Gingko trees play an integral role in blurring boundaries. Their linear planting arrangement creates a sense of order while softening the edges of enclosed spaces. The interplay between layered planting and natural textures brings a breath of nature into every corner, connecting residents to the outdoors in a thoughtful and harmonious way.
A Journey Through Hanlin
As visitors transition through the landscaped corridors towards the marketing center, a single-sided corridor directs their view towards a central lawn. Pergolas, with alternating solid and void sections, frame independent scenic views, blending sunlight and greenery into the landscape. This carefully crafted design creates a sense of ceremony akin to a luxury hotel experience, adding elegance to every moment of passage.
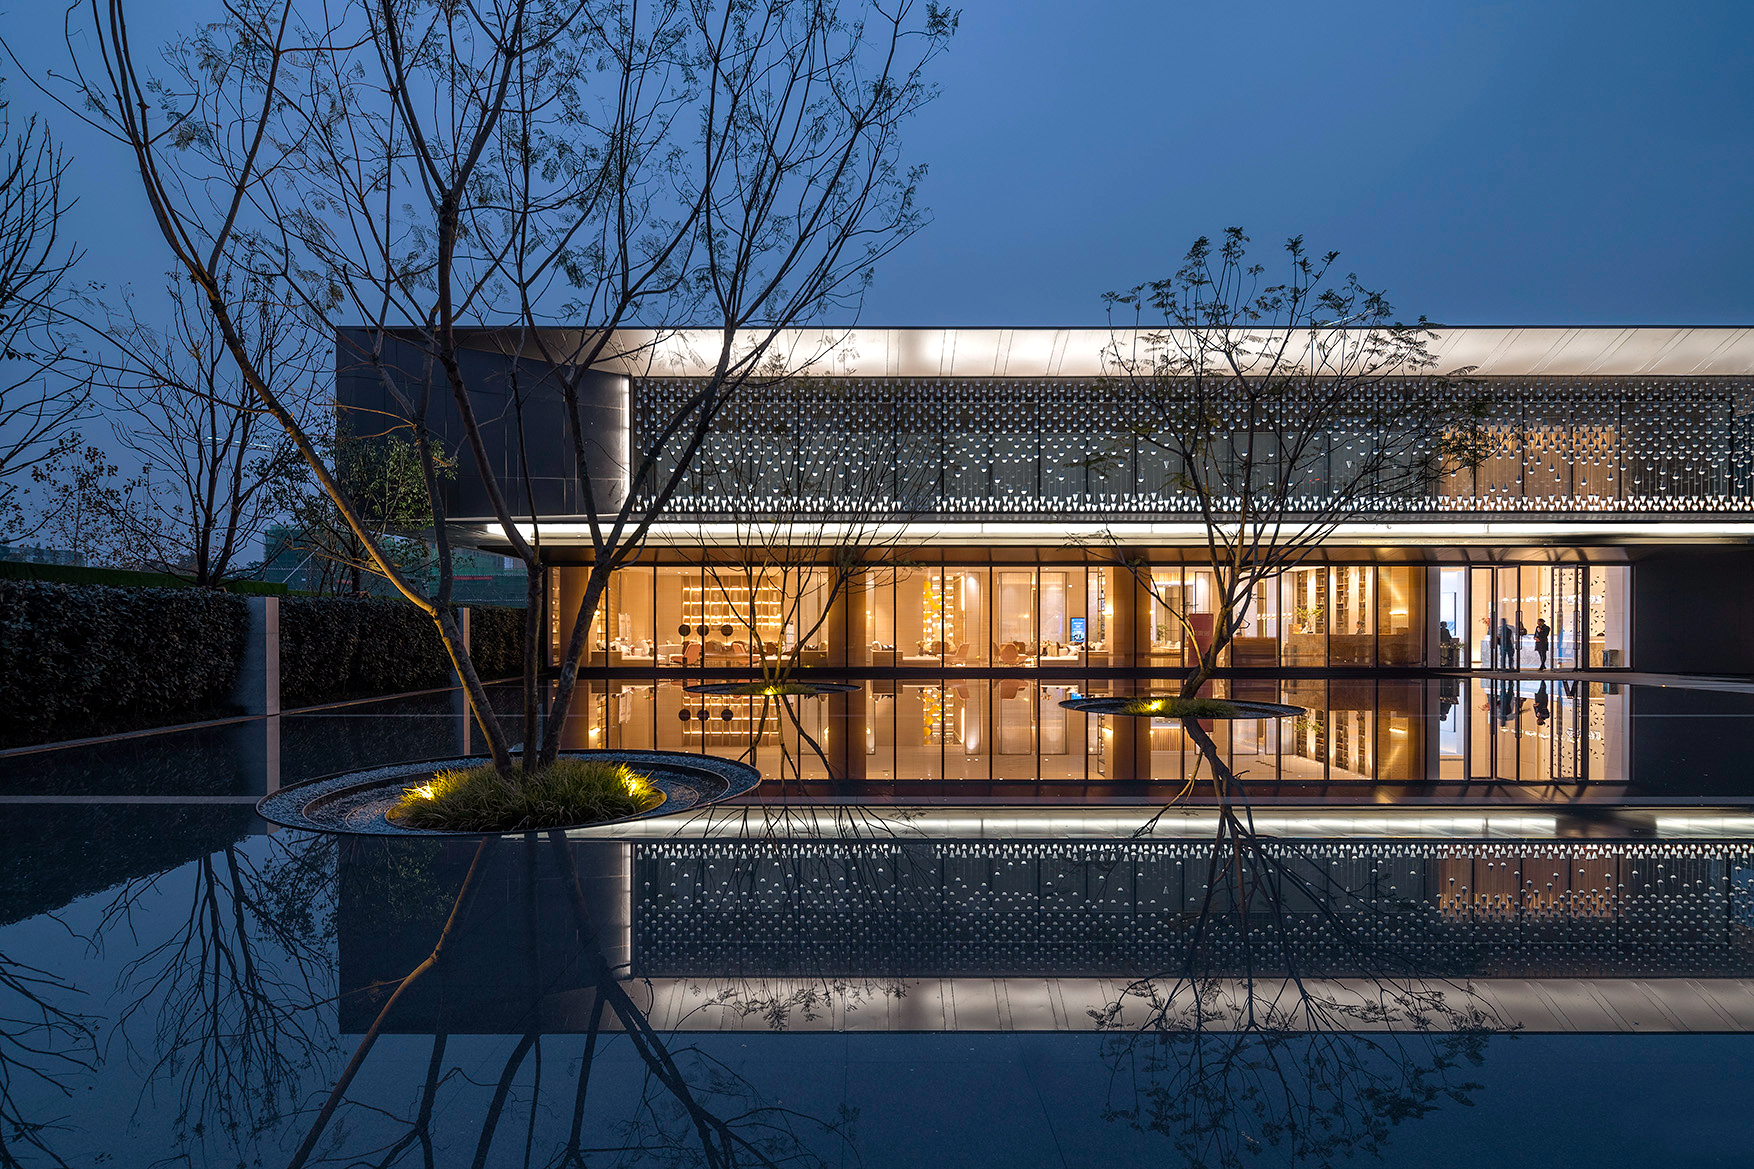
In the Water Courtyard, limited space is expertly utilized to frame views and strengthen architectural symmetry. The layout integrates an L-shaped pathway, linking the building to the surrounding greenery.
The landscape design of Hanlin is thoughtfully crafted around three key elements, each enhancing the residential experience and fostering a harmonious connection between nature, people, and community.
Outdoor Living Rooms
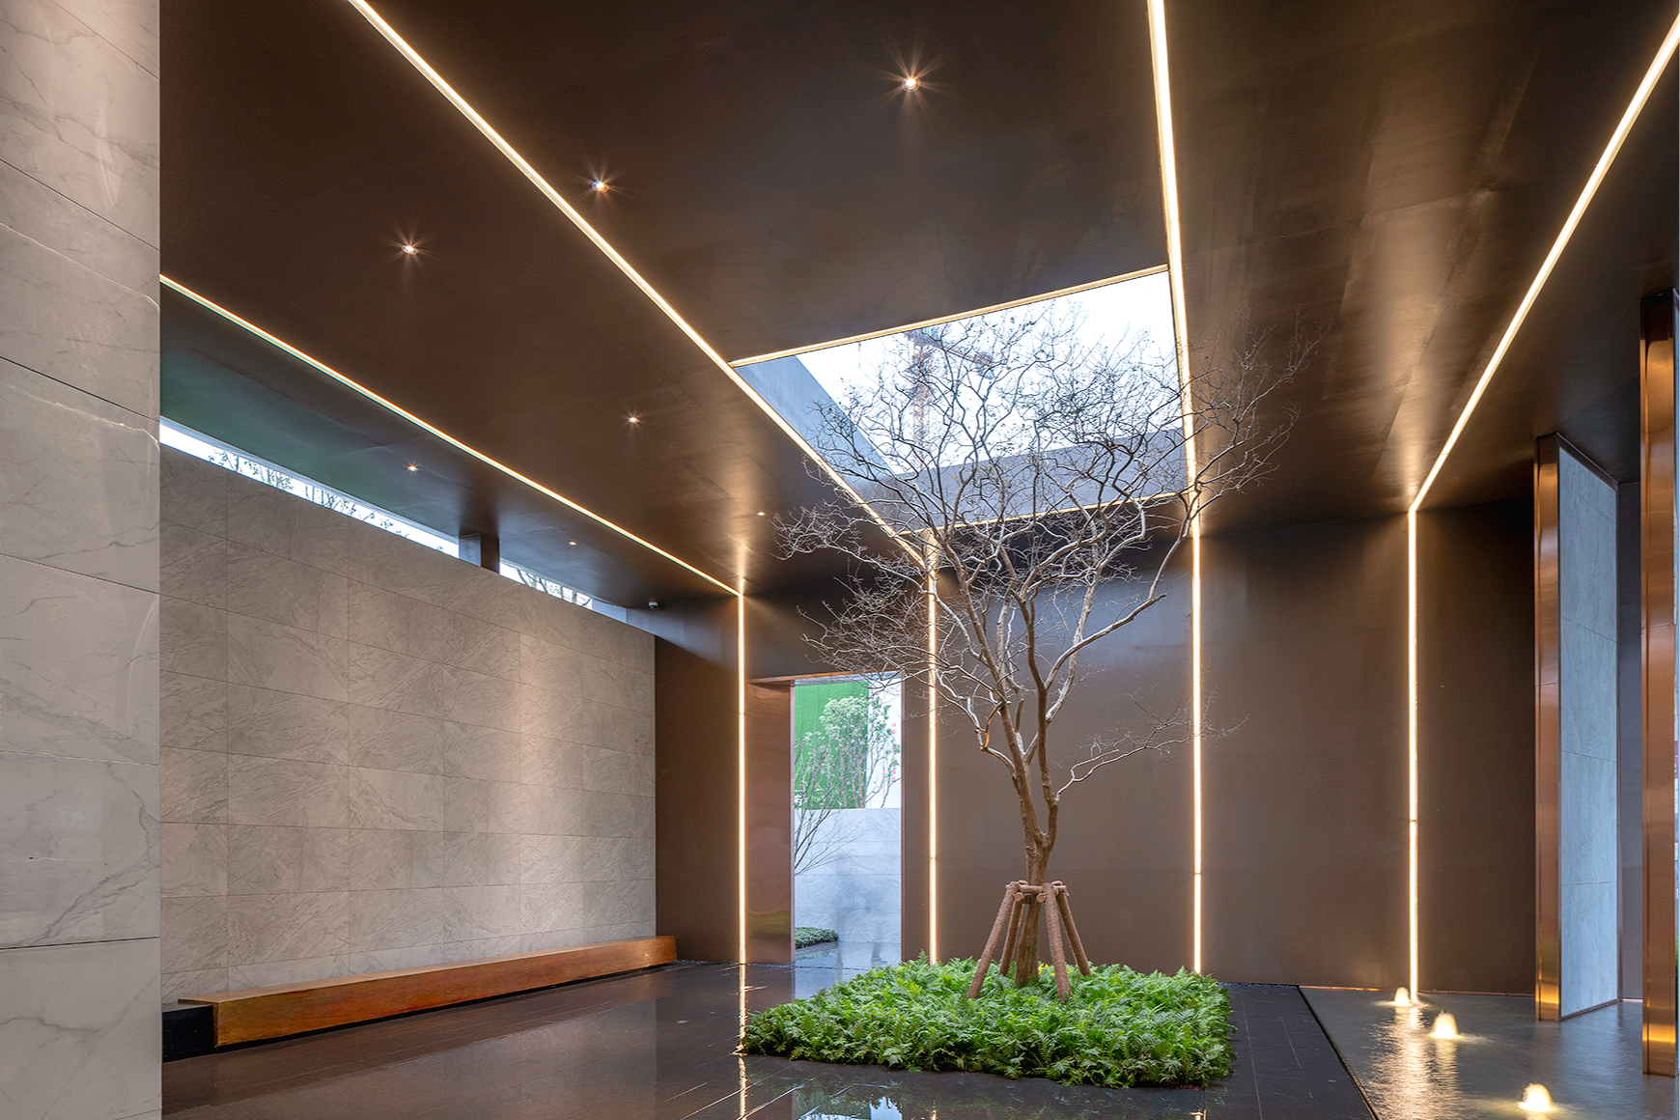
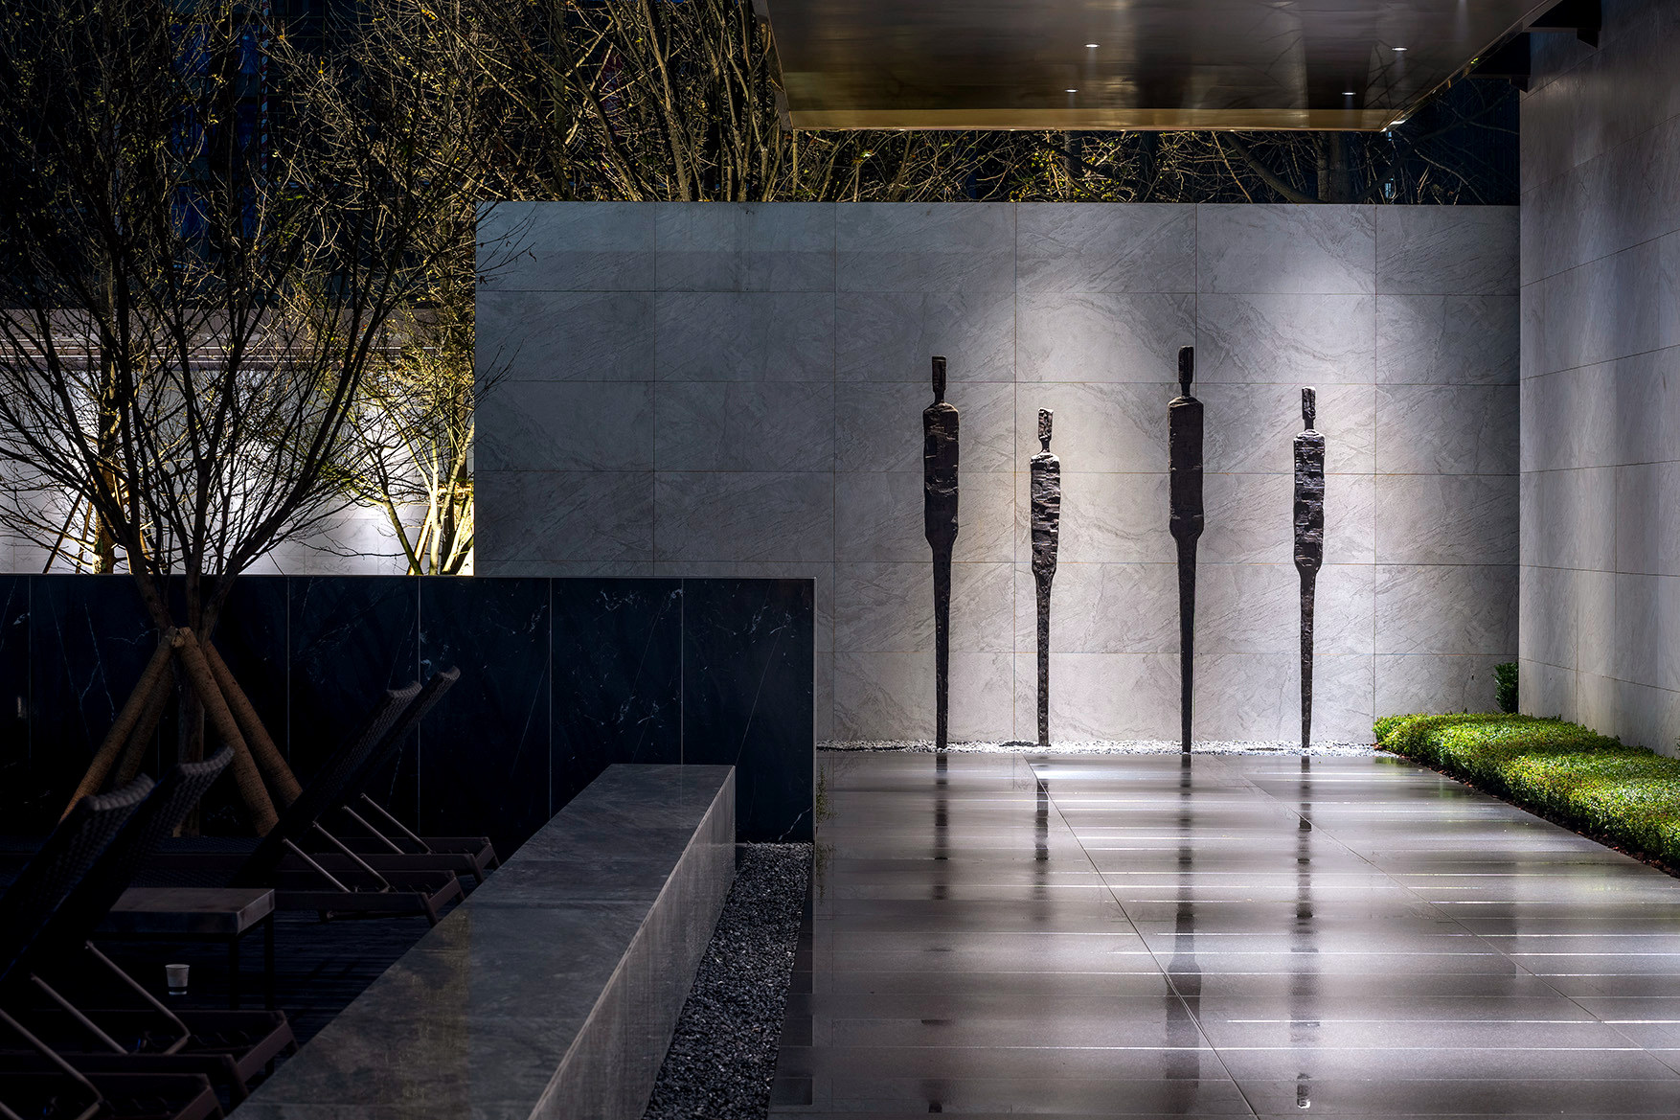
A defining feature of the landscape is the inclusion of sunlit outdoor living rooms, providing a year-round retreat for residents. Whether under the warmth of the sun or sheltered from the rain, these spaces are designed for relaxation, gatherings, and social interactions. Thoughtfully positioned within the landscape, they offer an inviting setting that seamlessly blends comfort with the natural surroundings, elevating everyday living.
Capturing the Poetry of Nature
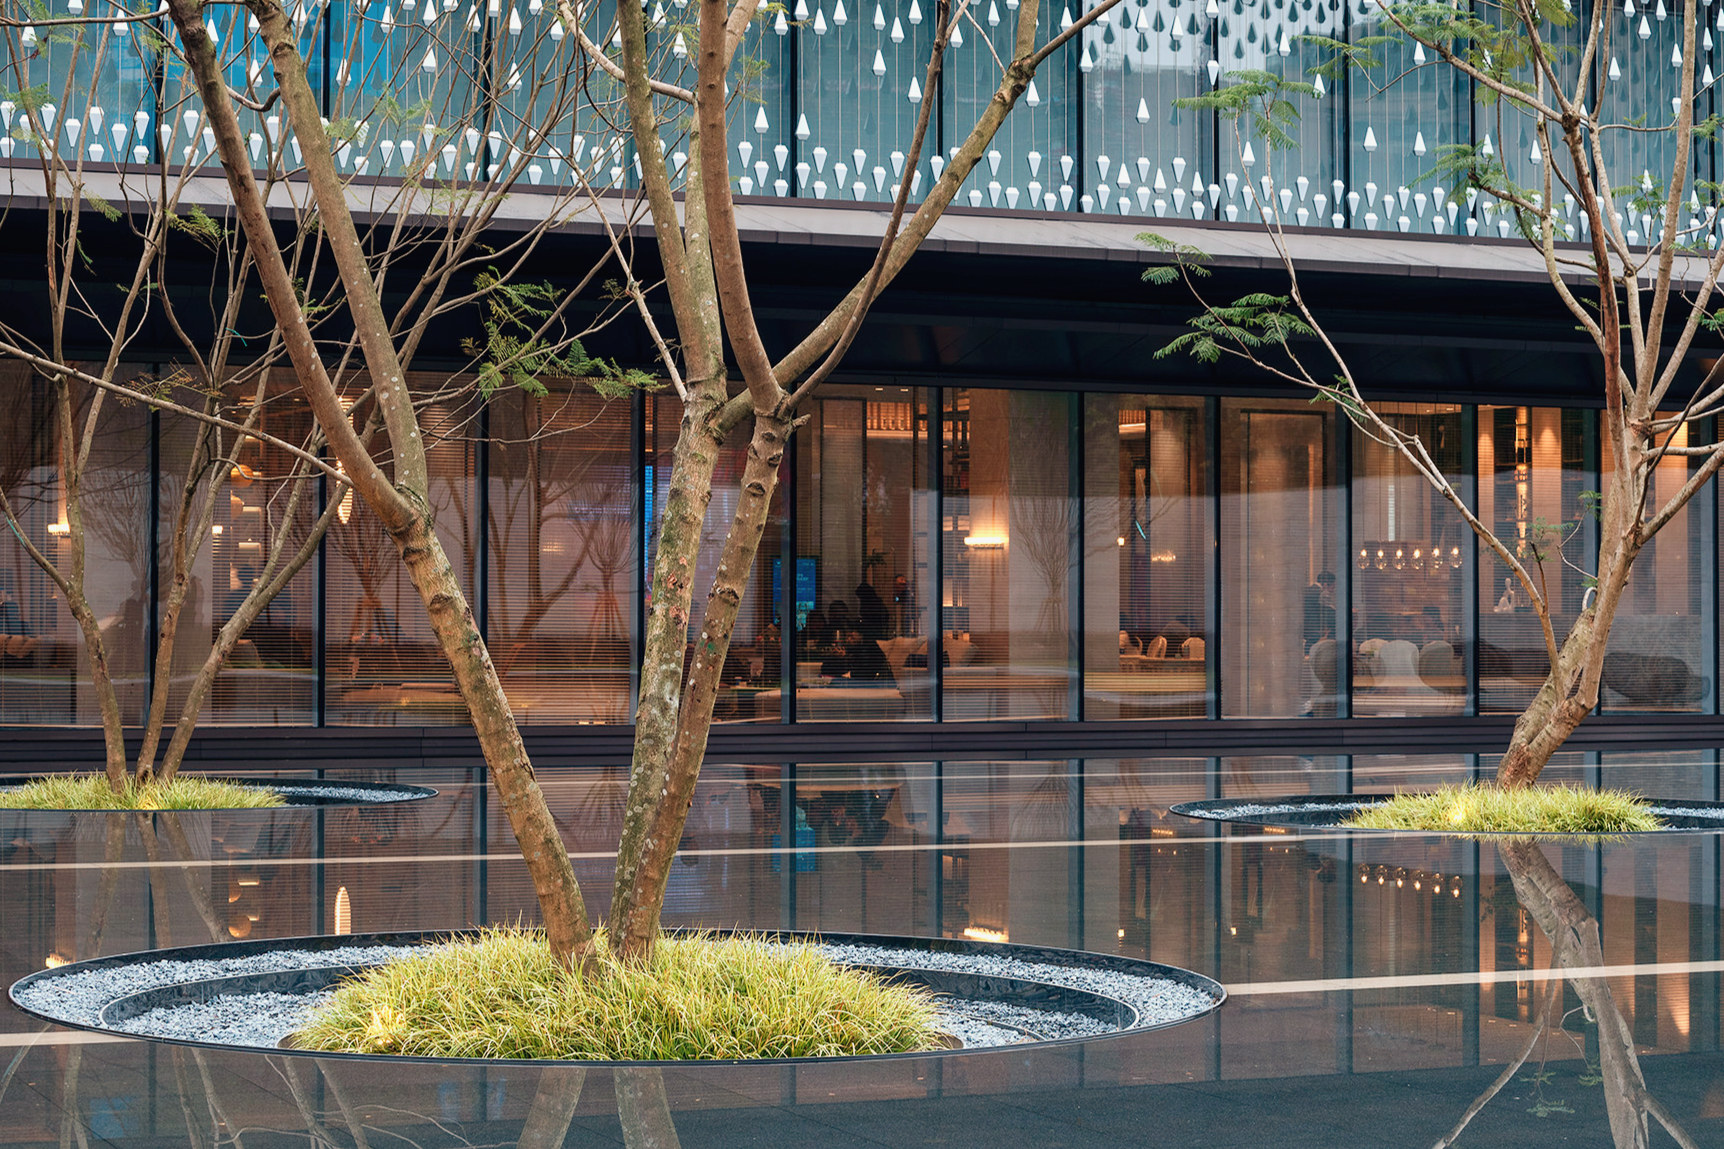
At Hanlin, the beauty of the environment unfolds like a poetic scroll, blending the natural elegance of mountains and rivers with modern living. A striking curtain structure, inspired by droplets of water, forms a fluid and textured façade through parametric design. The cascading metal elements create dynamic patterns that shift with the changing light throughout the day, evoking a sense of a continuously unfolding landscape painting.
Whether observing rain, water, or sunlight, the Hanlin Demonstration Zone invites residents to experience a multi-sensory journey. The interplay of light and shadow, combined with the rhythm of flowing water, celebrates the rich cultural and ecological heritage of Xinjin.
By merging aesthetics and functionality, Hanlin transforms the urban living experience, offering a tranquil yet vibrant sanctuary that harmonizes people, nature, and culture.
翰林学府 的设计灵感源自新津的水文化诗意之美,借鉴流动的线条与水光交辉的意境,以传统美学丰富空间语言,追求自然之美与和谐的现代表达。“津”字意为跨水、孕育成长,象征着新津与河流的深厚历史渊源。这座“五河汇聚”的“水城”,孕育了古老的宝墩文明及其独特的文化遗产。
在翰林学府,水的意境被巧妙呈现,营造出一种仿若古曲《高山流水》般的诗意氛围。设计优雅静谧,兼具简约、温暖与深度。通过捕捉水流韵律之美,项目在极致的精致环境中颂扬了新津文化的精髓。
打造现代生活空间
住宅空间不仅满足物质需求,更承载着人们的情感和文化愿景。在翰林学府,水作为核心设计元素,流畅地将交通动线与流动美学相结合。蜿蜒的水流形态贯穿小径,避免了设计的单调,增添了空间的质感与动态。跳石与交错的绿植创造了丰富的空间层次,赋予居民更多探索的趣味与欣喜。
银杏树以线性种植的方式模糊了空间边界,既构建了秩序感,又柔化了封闭空间的边缘。分层的植被与自然肌理的结合,将自然气息融入每一个角落,为居民提供了一种与自然深度连接的居住体验。
穿越翰林:自然与人文的融合旅程
漫步于景观廊道,访客走向营销中心,一条单侧廊道将视线引向中央草坪。廊架以虚实交替的设计框景,阳光与绿意巧妙融合,形成独立的景观画面。精心设计的场景感如同奢华酒店般的礼序体验,为每一步流转增添优雅仪式感。
在水庭院中,有限的空间被巧妙利用,通过精确的视线框景强化建筑的对称美感。布局融入了L型路径,将建筑与周围的绿意自然连接。
翰林学府的景观设计围绕三个核心要素展开,每一个都提升了居住体验,并在自然、人与社区之间构建出和谐的关系。
户外生活客厅:自然中的社交与放松空间
景观设计中融入了充满阳光的户外生活客厅,为居民提供了一处全年皆宜的休憩场所。无论在温暖阳光下还是雨后微凉时,这些空间都为居民提供了舒适的环境,适合休闲、聚会或社交互动。户外客厅的精心选址将舒适与自然融为一体,提升了日常生活的品质。
捕捉自然诗意:山水画卷的现代解读
翰林学府的环境美如一幅徐徐展开的诗意画卷,将山水的自然优雅与现代生活相融合。一座灵感源自水滴的幕帘结构,通过参数化设计形成流畅的纹理立面。金属垂片随光线变幻,勾勒出动态的图案,如同一幅不断延展的山水画。
无论是雨水、流水还是阳光,翰林学府示范区邀请居民感受一场多感官的自然旅程。光影与水流的交织,体现了新津丰富的文化与生态遗产。通过美学与功能的融合,翰林学府为都市生活注入了一种宁静而充满活力的居住体验,创造出人与自然、文化和谐共生的生活典范。