Enduring Elegance and Tranquillity
As the inaugural project of Vanke’s “Shi” series, Ningbo Mushi was conceptualised and designed with a vision of creating a community atmosphere that is both artistic and relaxed. Nestled in Yinzhou District, Ningbo, this project reflects the ethos of blending natural charm with meticulous landscape design, offering residents a place to truly experience life.
A Secluded Retreat
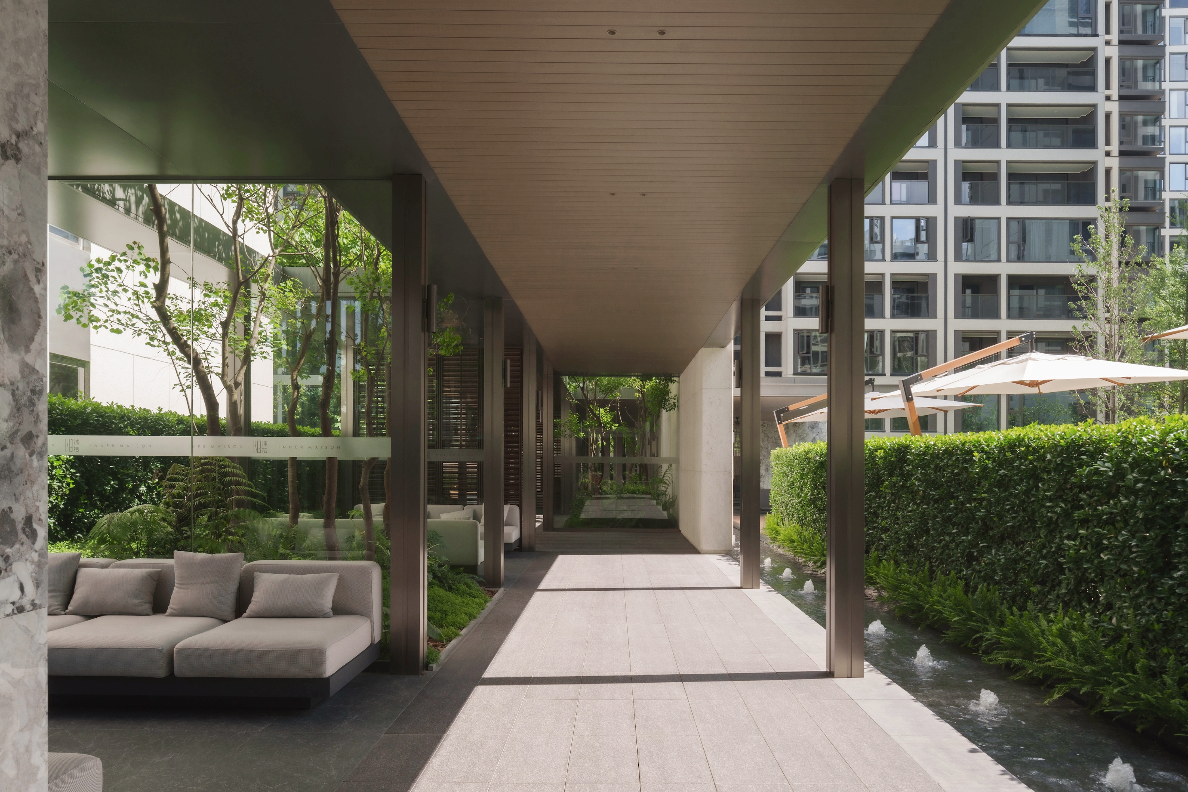
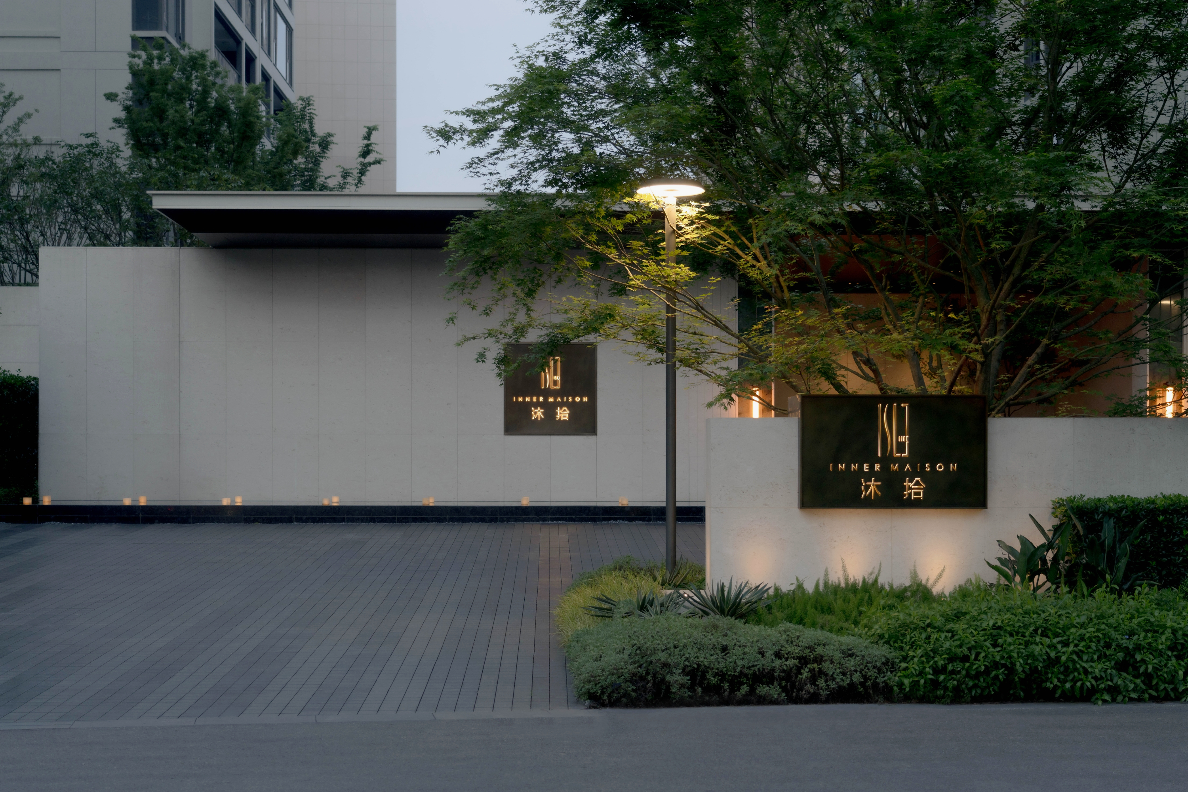
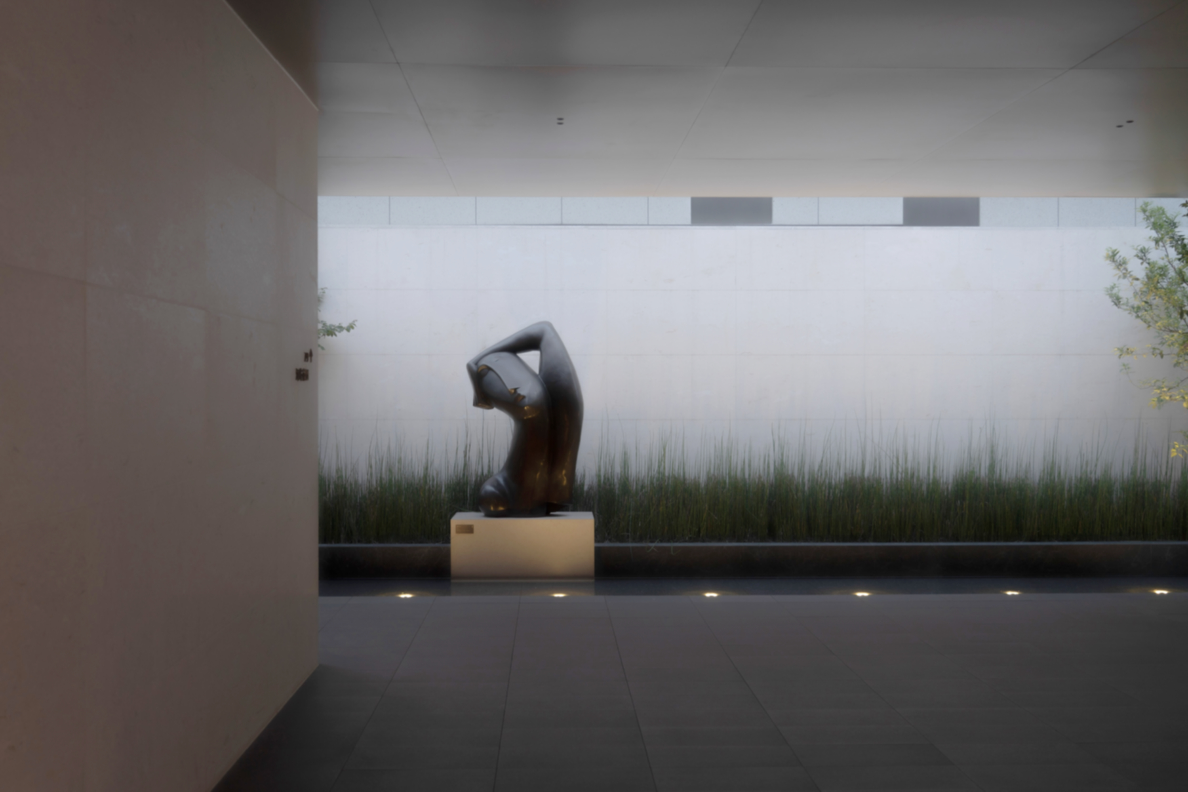
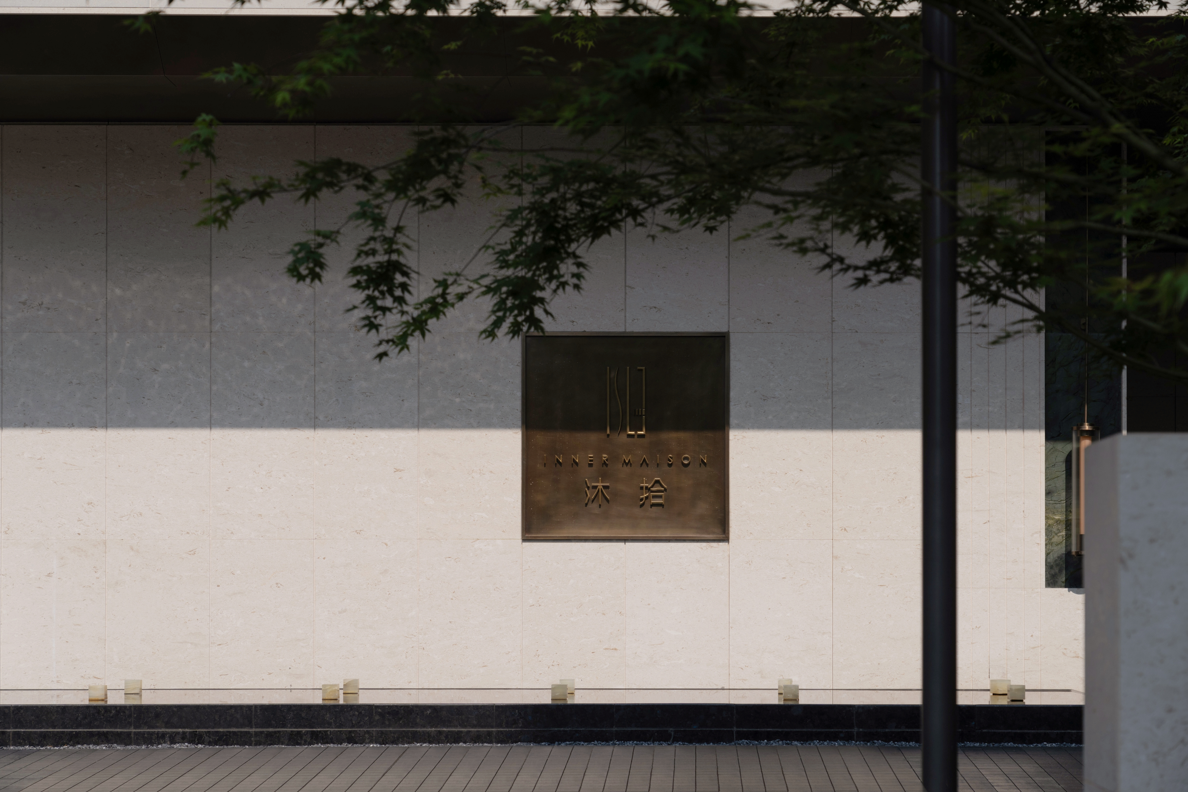
Mushi’s entrance is deliberately understated, designed to evoke a sense of discovery and homecoming. Eschewing prominent gateways, the discreet entryway opens into a serene space featuring a water body and a surrounding corridor. Clean lines and pocket gardens interspersed within the corridors create an interplay of openness and intimacy.
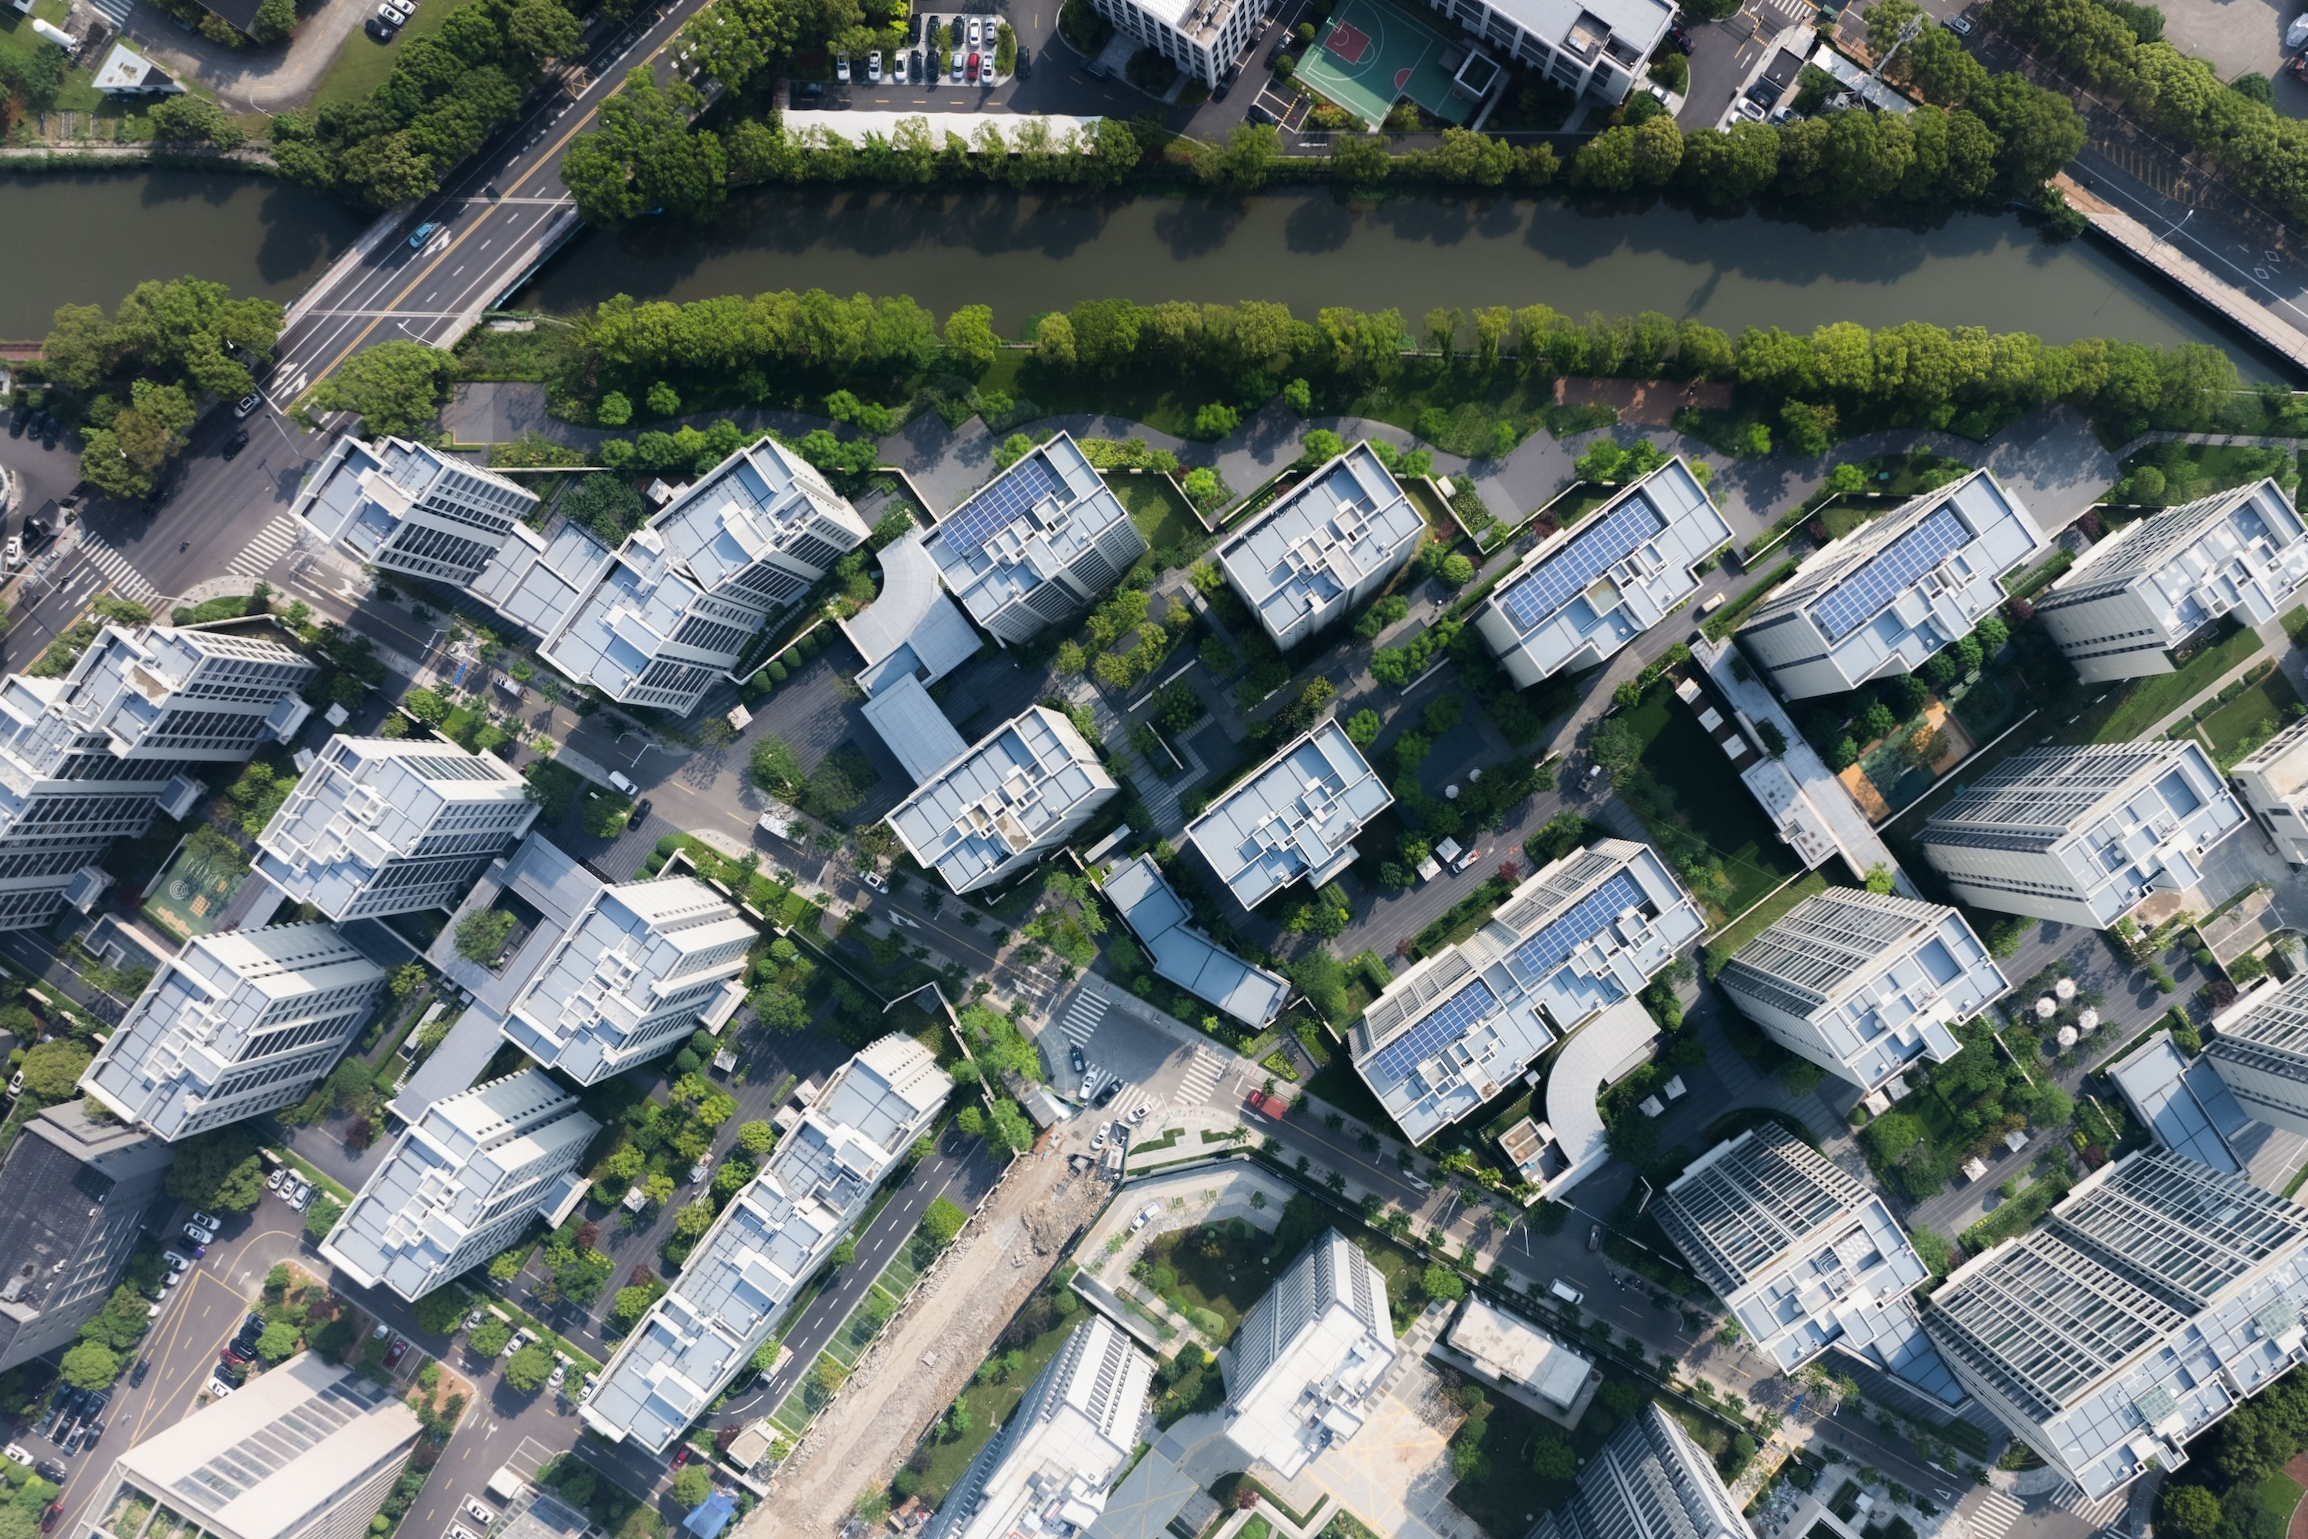
The project’s riverside boundary is transformed into a wellness park for residents, seamlessly integrating natural greenery and functional spaces. The winding paths and planted borders soften the urban edge, fostering a tranquil environment where nature envelops and defines the living experience.
Water Among the Woods
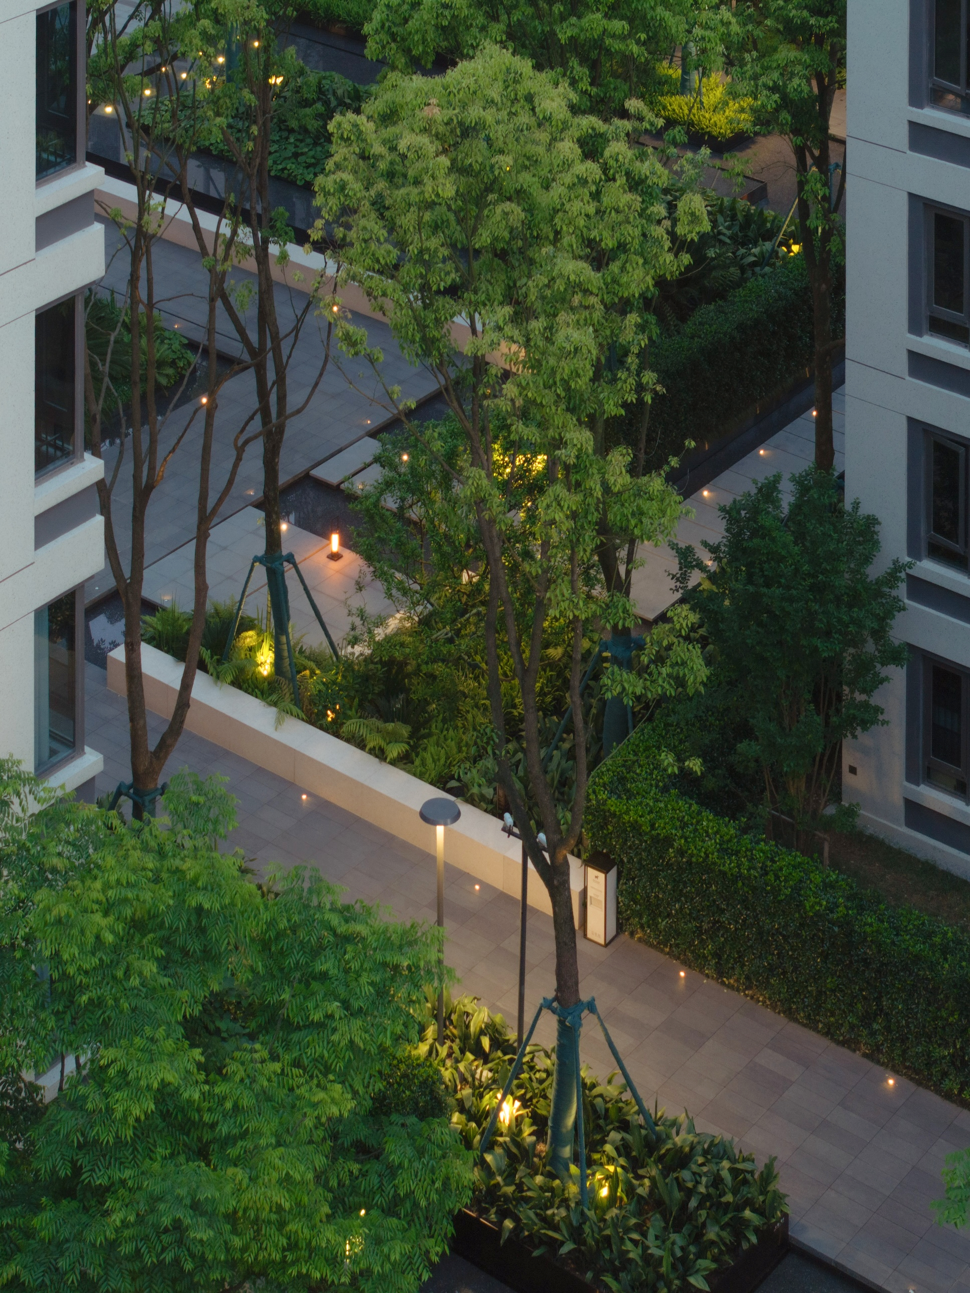
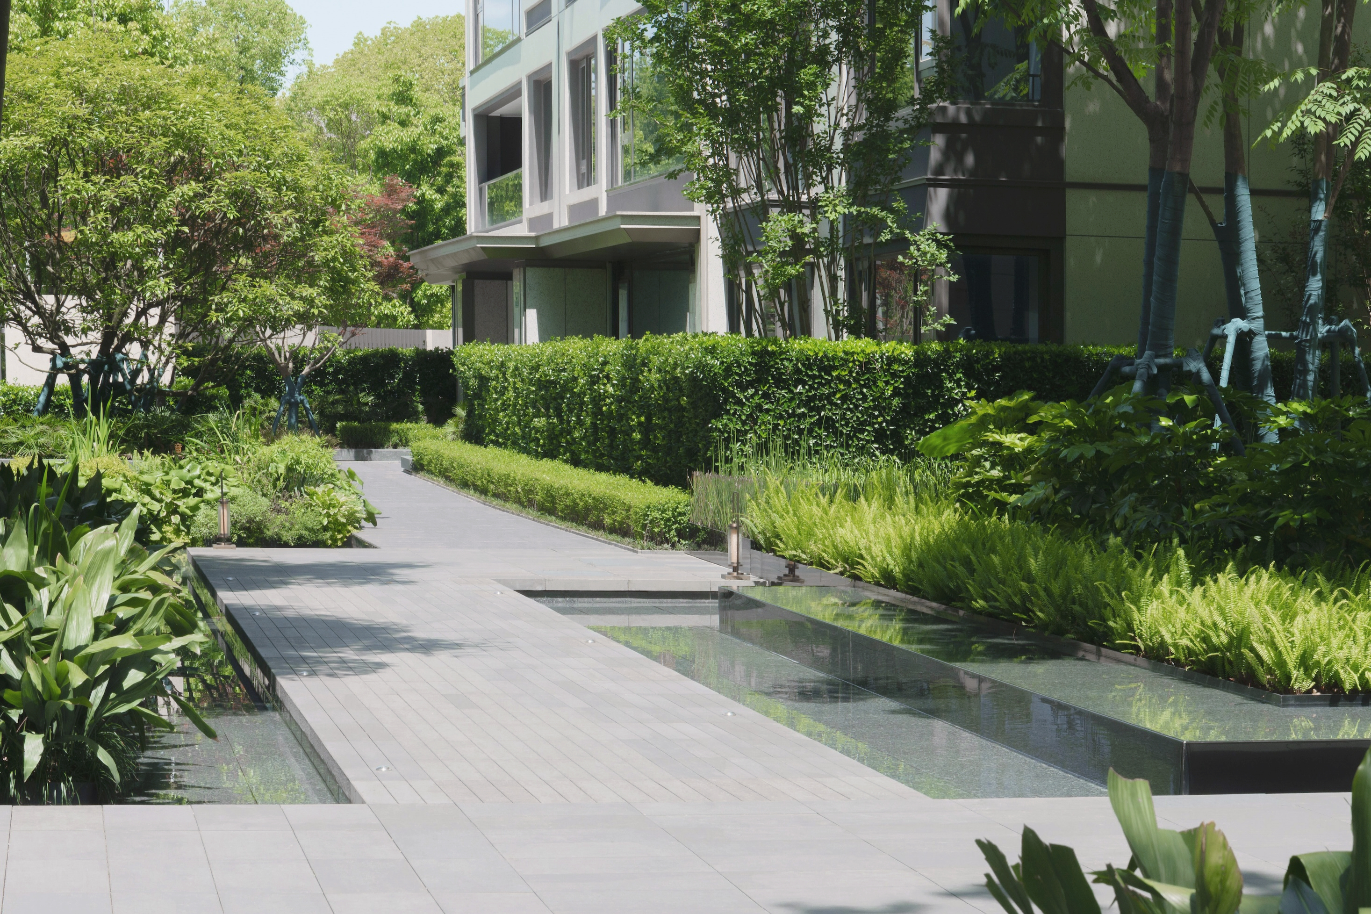
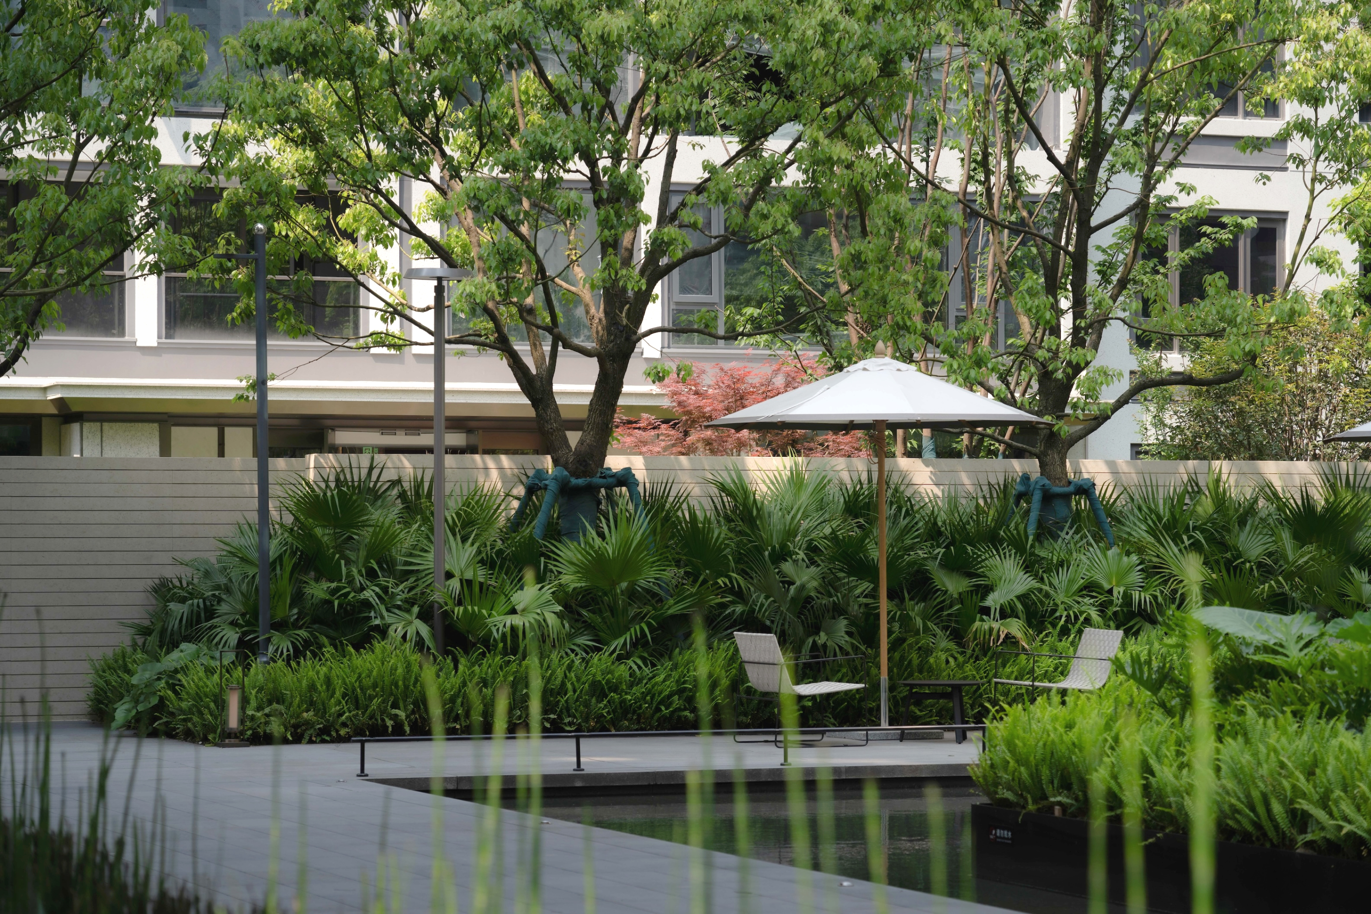
To counterbalance the fragmented spatial layout created by the buildings, the design introduces a cohesive landscape axis: the concept of “Water Among the Woods.” This vision frames the buildings as if they are floating on water, connected by meandering garden paths lined with tall trees.
The tree canopies diffuse the rigidity of the surrounding architecture, guiding residents along serene pathways that merge seamlessly with reflective water features. This harmonious design creates a poetic connection between natural and built elements, offering a tranquil escape within a high-density residential area.
The Breezy Lawn and Beyond
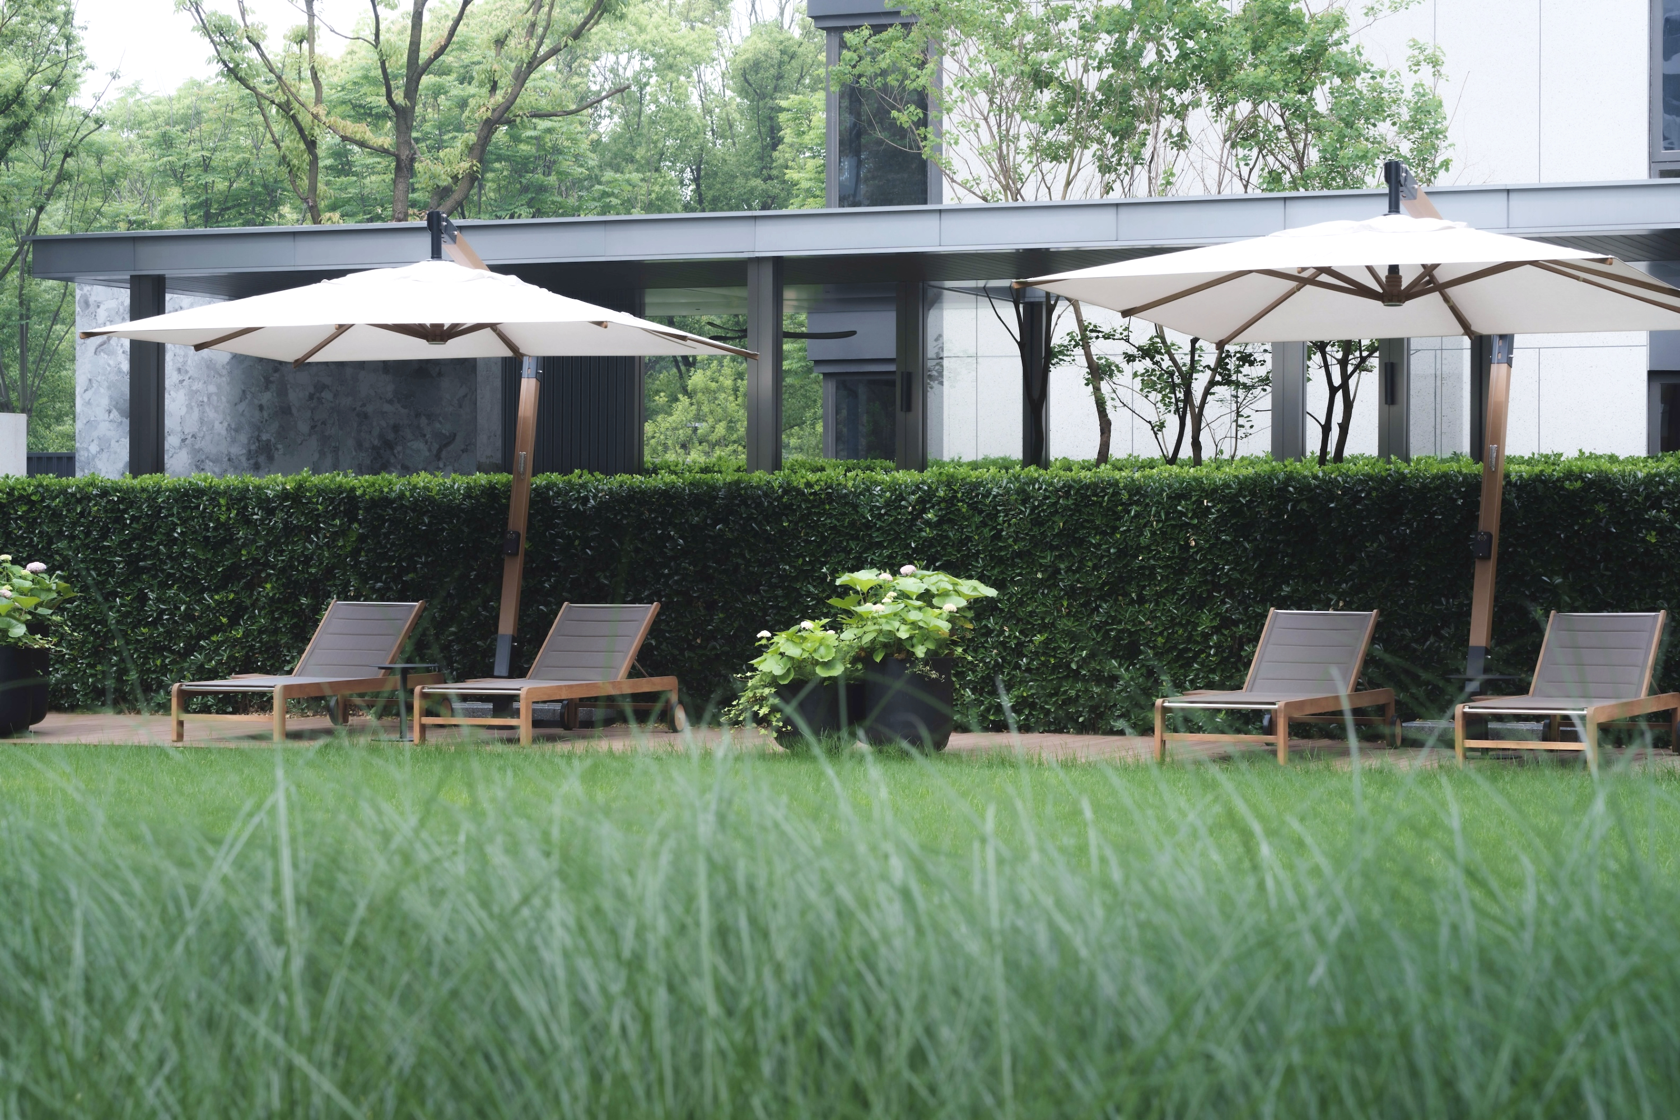
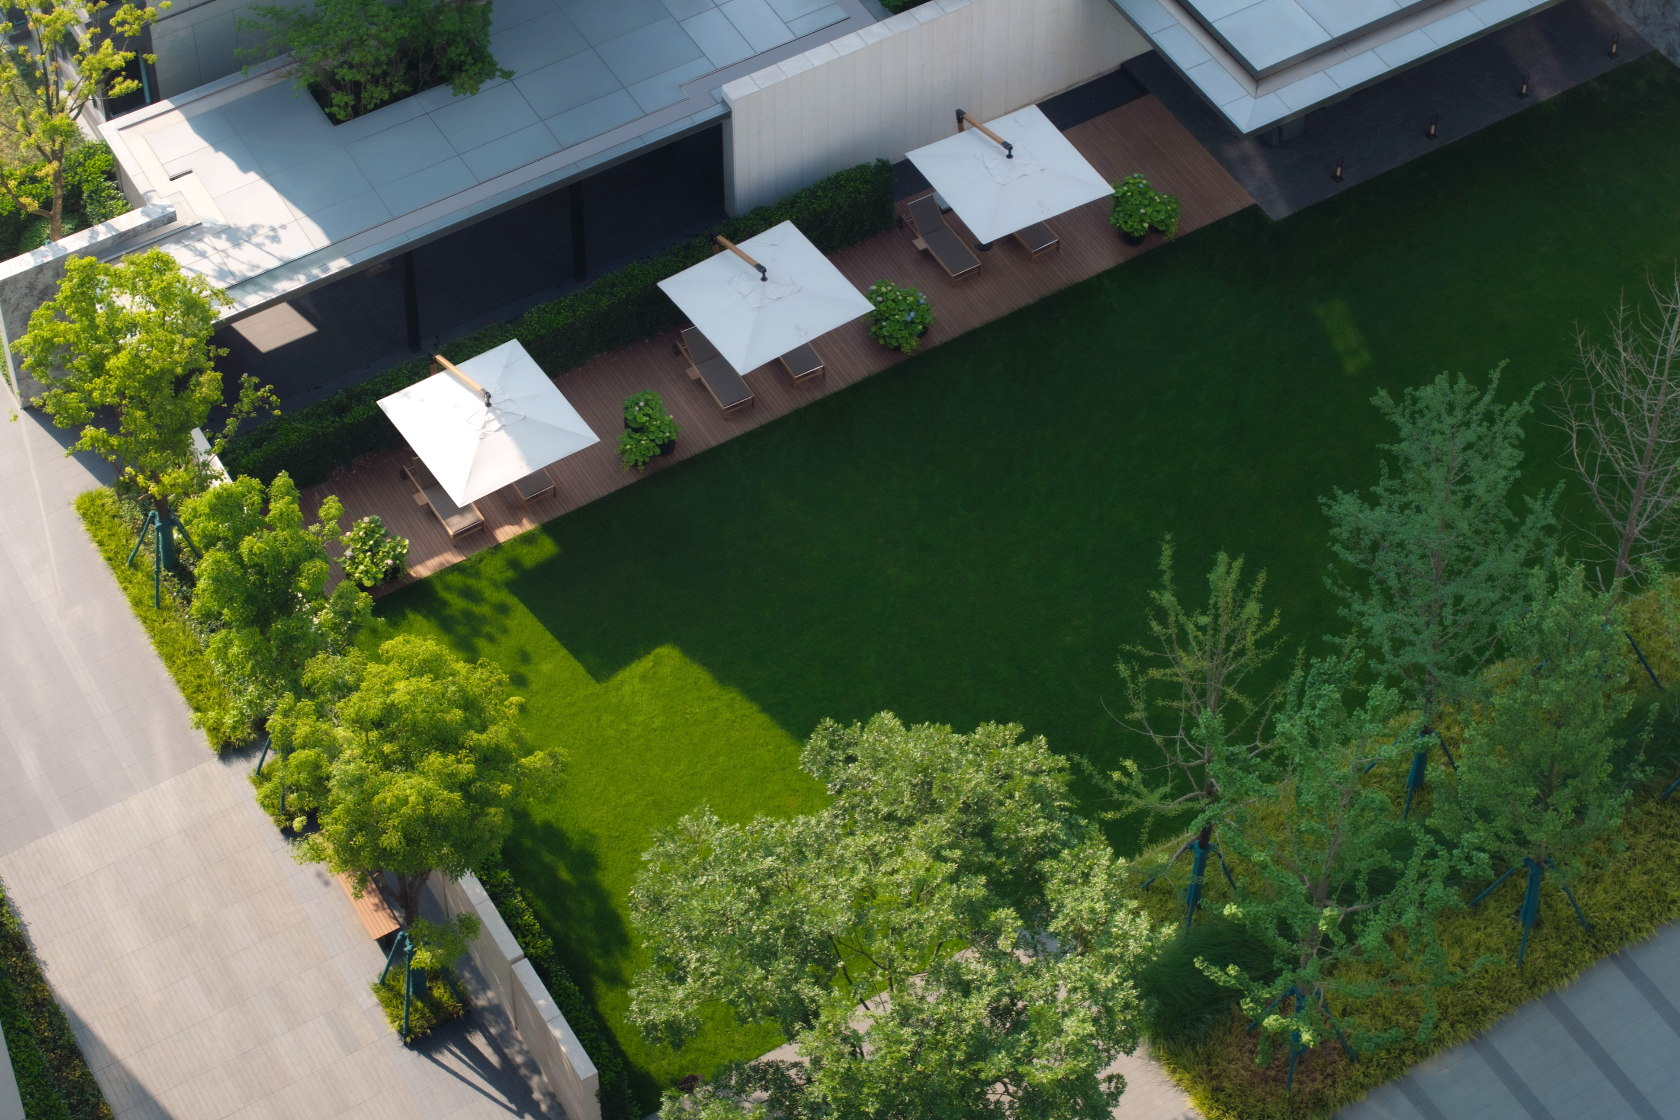
At the heart of the community lies the Breezy Lawn, a central open space that invites riverside breezes to flow through. Connected to adjacent courtyards and functional clusters, this lawn acts as a social and recreational hub. Pergolas and terraces provide spaces for family gatherings, while the relaxed landscaping encourages both movement and stillness.
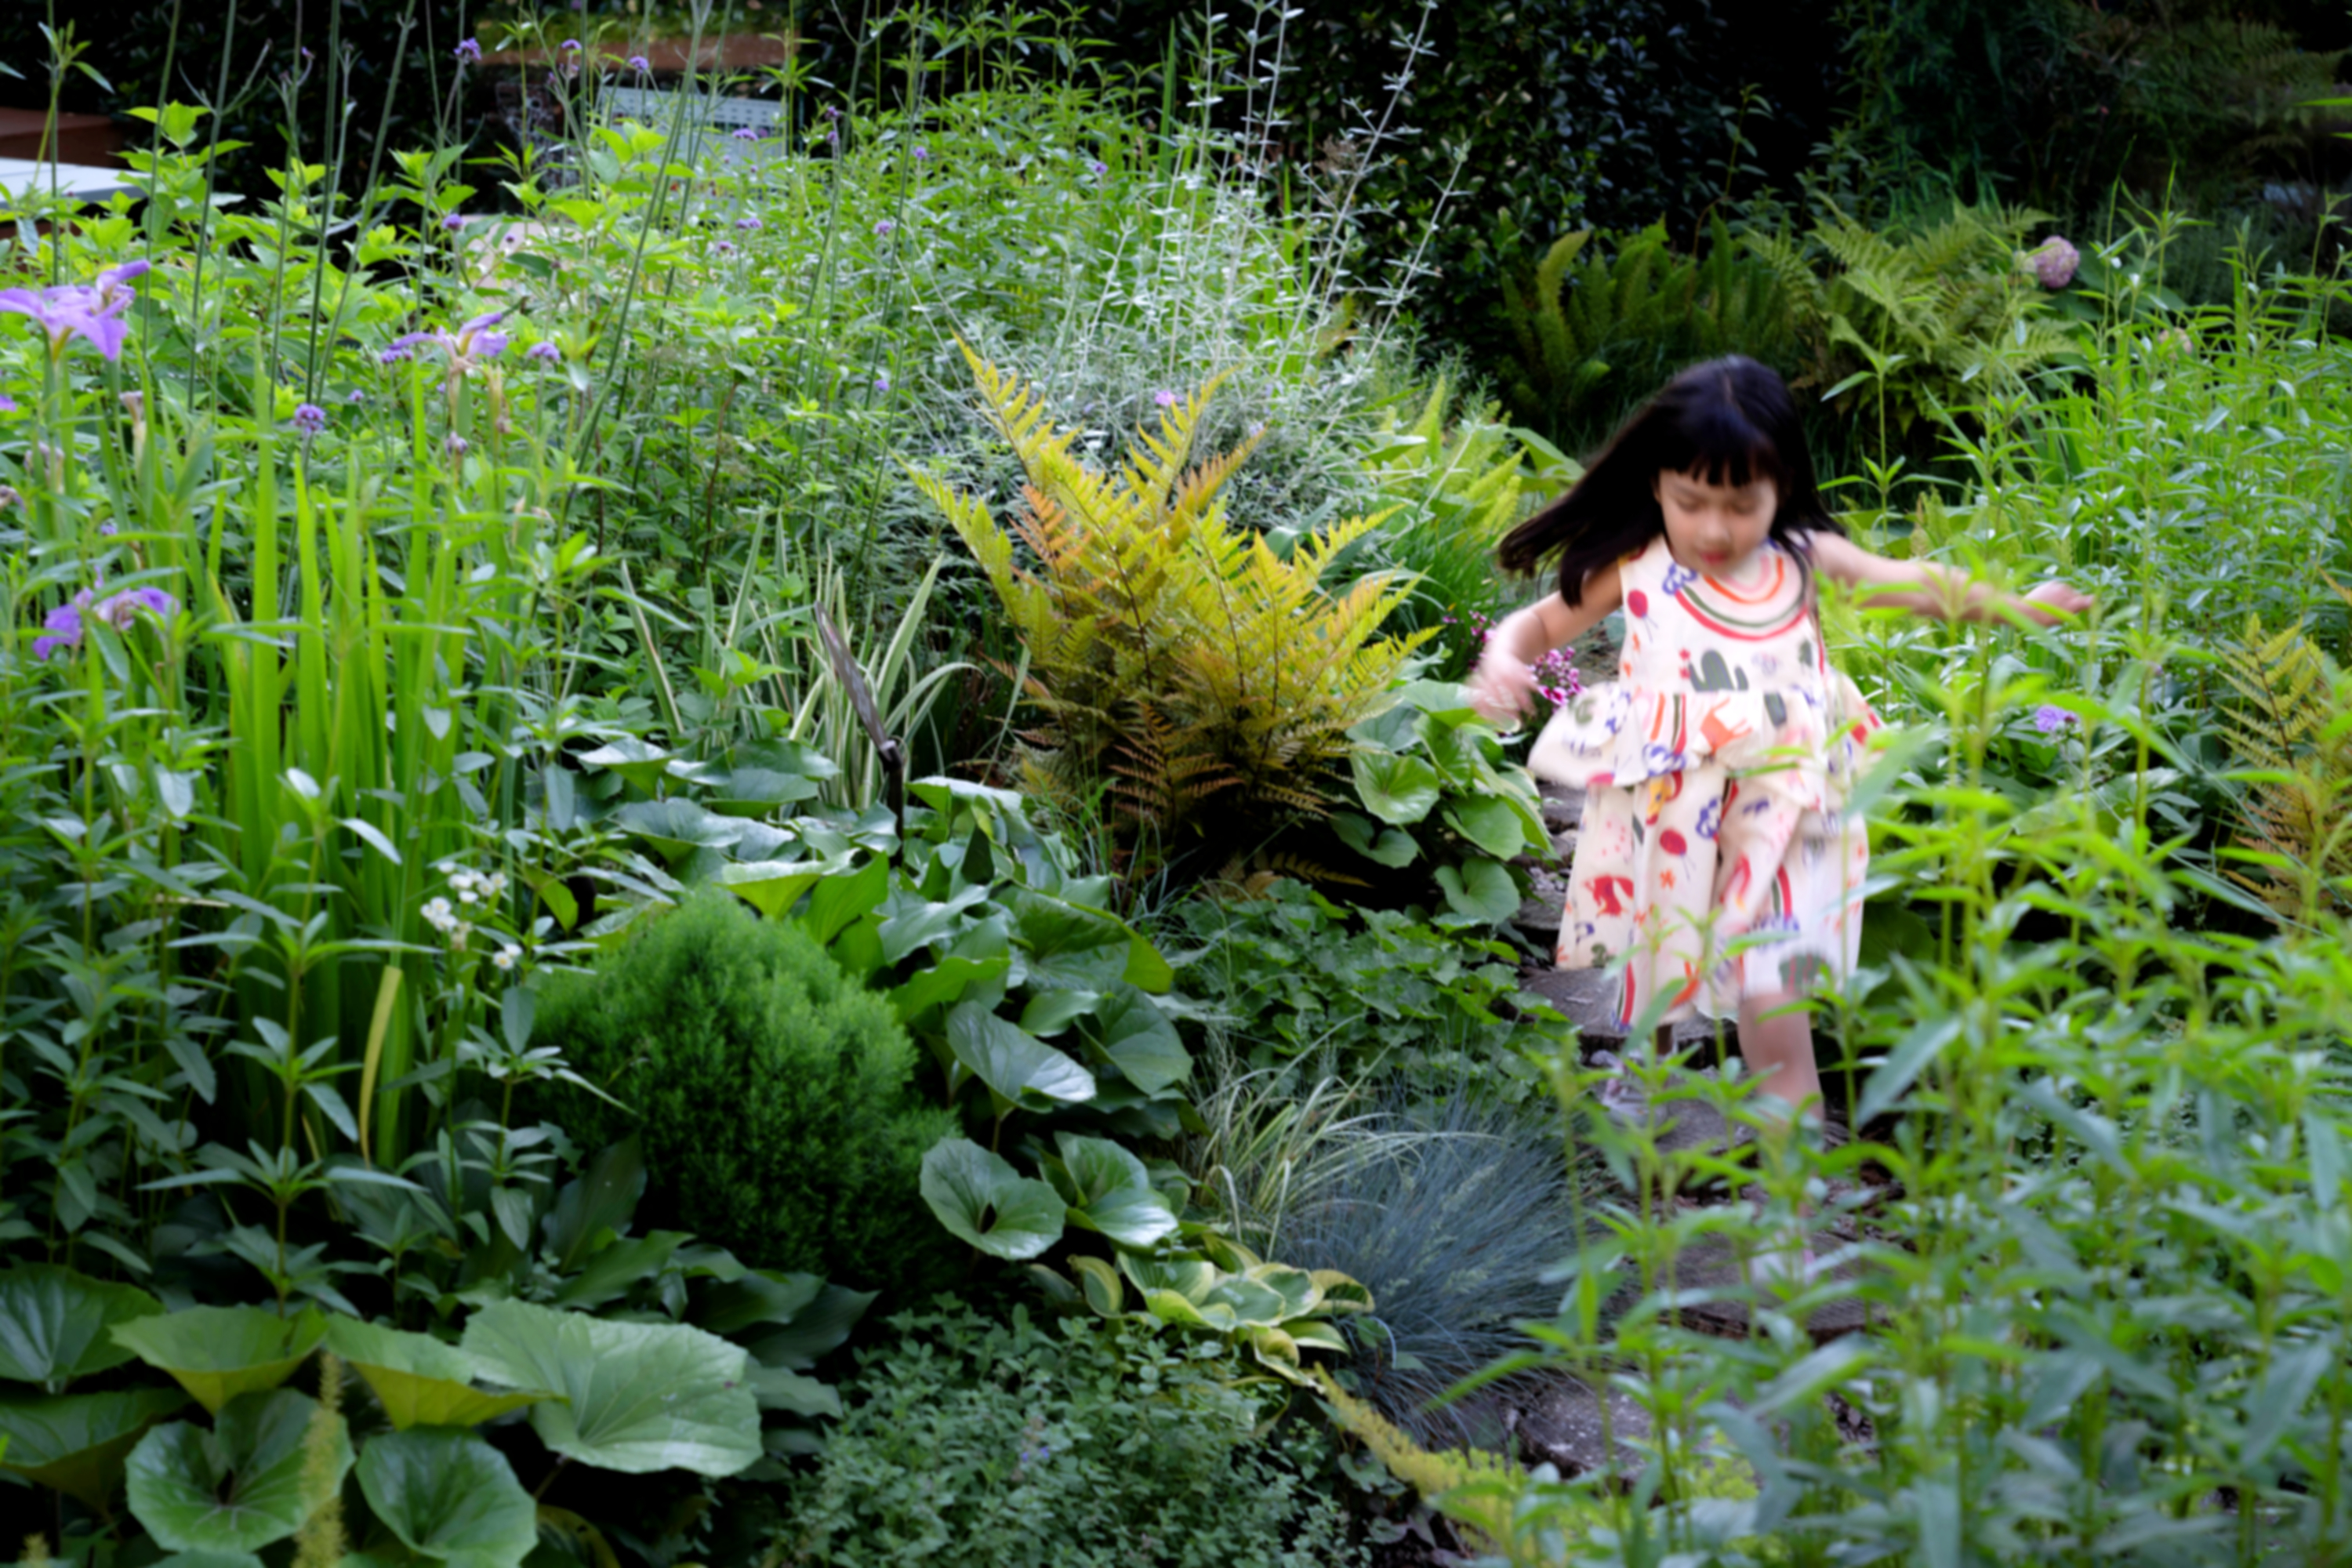
For children, the thoughtfully designed play areas incorporate natural materials and sensory gardens, fostering exploration and interaction in a safe and inviting environment. The soft layers of planting throughout the community create a sense of refinement and relaxation, balancing function with beauty.
A Timeless Vision
Years after its completion, Mushi continues to resonate with JTL Studio’s philosophy of enduring landscape aesthetics. By focusing on intimate, human-scale interactions rather than decorative excess, the design embraces the essence of life through a long-term perspective. Ningbo Mushi stands as a testament to the timeless beauty of landscapes shaped by careful planning and deep connection with nature.
作为万科“拾”系列的首秀项目,宁波沐拾的设计愿景是营造一个兼具艺术气息与轻松氛围的社区。项目坐落于宁波市鄞州区,将自然魅力与精心设计的景观巧妙结合,为居民提供一个真正体验生活的理想居所。
隐秘的休憩之所
沐拾 的入口设计刻意低调,旨在唤起一种探索与归属的情感。摒弃显眼的大门,低调的入口引导人们进入一个宁静的空间,以水景和环绕的廊道为主要元素。简洁的线条与廊道中点缀的小花园共同营造出开放与私密兼具的互动场景。
项目的河滨边界被改造成居民的健康绿地公园,自然绿化与功能性空间在这里无缝衔接。蜿蜒的小径和柔化的绿化边界模糊了城市的硬线,营造出被自然环抱的宁静氛围,为居民的生活赋予了更深层次的自然体验。
林中水景
为平衡建筑布局所带来的空间碎片化,设计中引入了一条贯穿项目的景观轴线:“林中水景”的概念。通过这一设计,建筑如同漂浮在水面上,被蜿蜒的小径和高大的林木连接。
树冠柔化了建筑的生硬线条,引导居民沿着宁静的小径漫步,小径与反射的水景和谐相融。自然与建筑在这一设计中形成诗意的联系,为高密度的居住区提供了一处静谧的避风港。
微风草坪及其他
社区的核心是微风草坪,一个开放的中央空间,沐浴在河岸微风中。这片草坪与周围的庭院和功能区紧密相连,是社区的社交与娱乐中心。凉亭和露台为家庭聚会提供了场所,而清新的景观设计则激励着人们在静与动之间找到平衡。
针对儿童,专门设计的游乐区采用天然材料与感官花园,为孩子们创造了一个安全且温馨的探索空间。整个社区以柔和的植被层次营造出优雅与放松的氛围,在功能性与美学之间实现了平衡。
永恒的愿景
多年之后,沐拾 依然与 JTL Studio 始终坚持的景观美学理念相呼应。通过注重人性化的亲密互动,而非过度装饰,设计从长远的视角拥抱生活的本质。宁波沐拾 证明了精心规划和深度自然连接所带来的景观之美是经得起时间考验的永恒典范。