A Harmony of Nature and Modernity
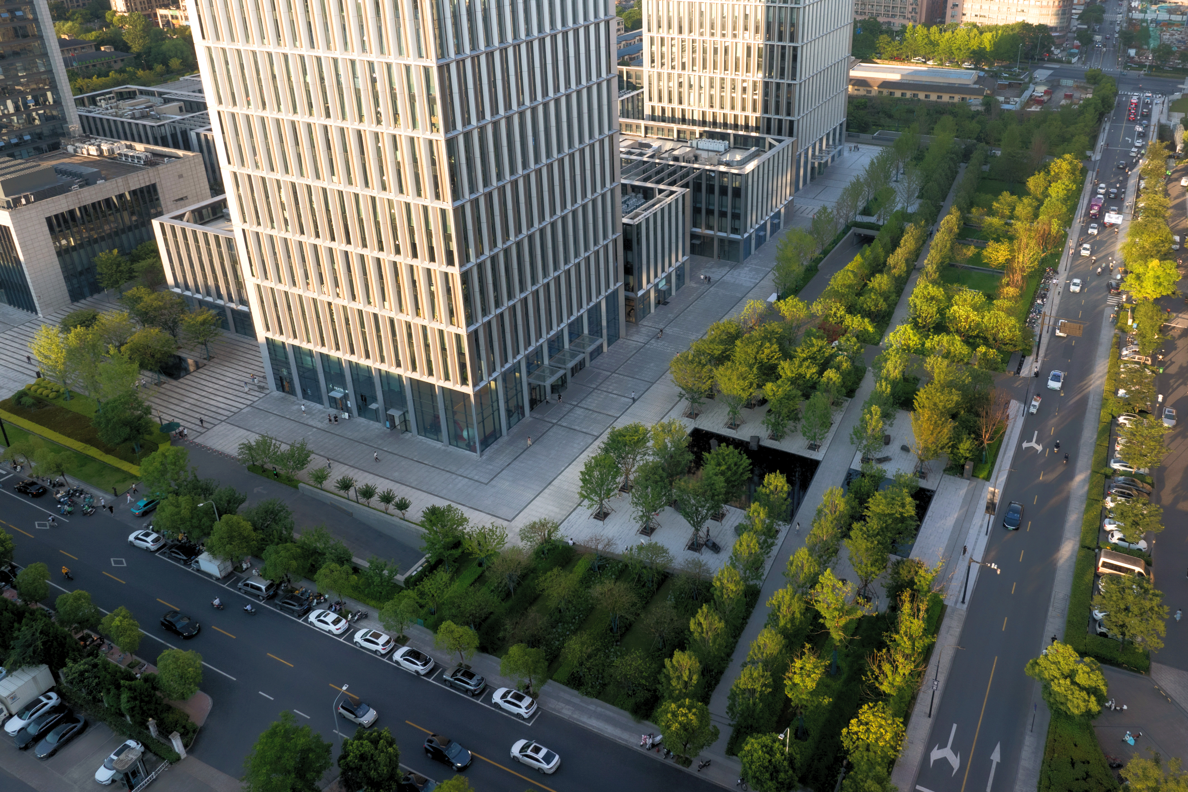
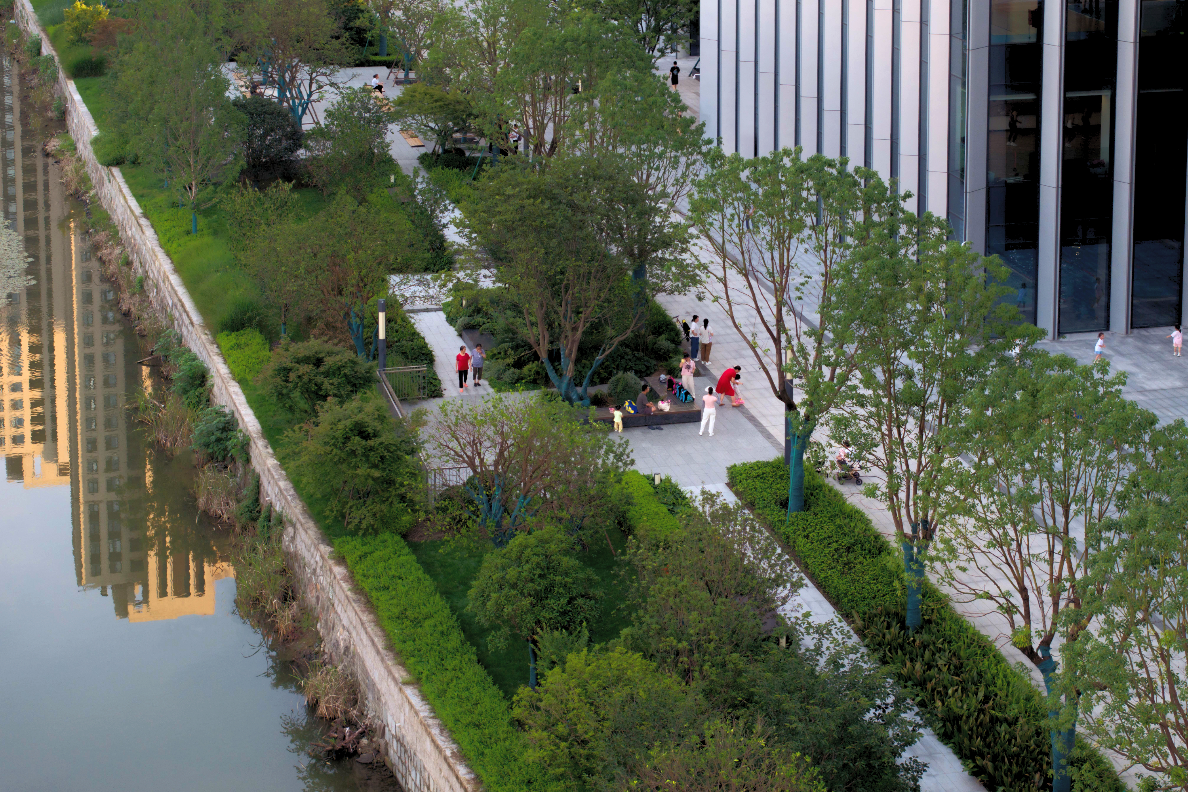
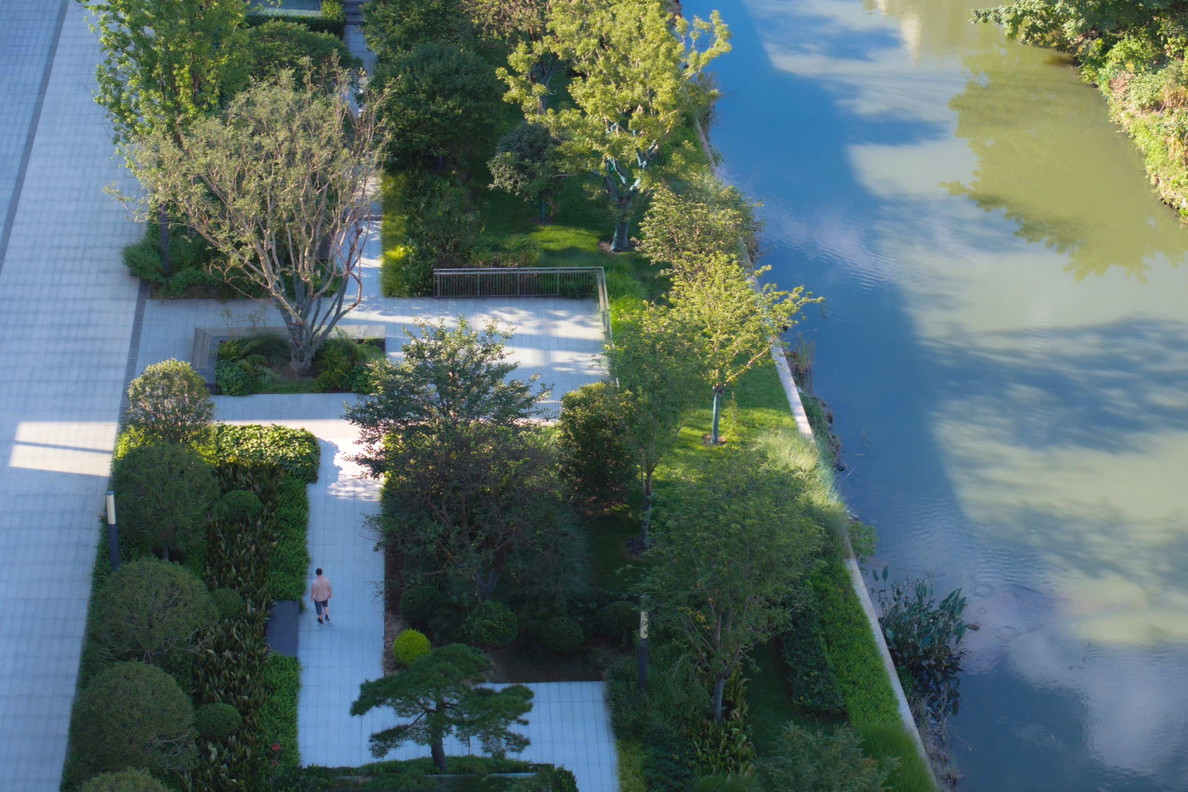
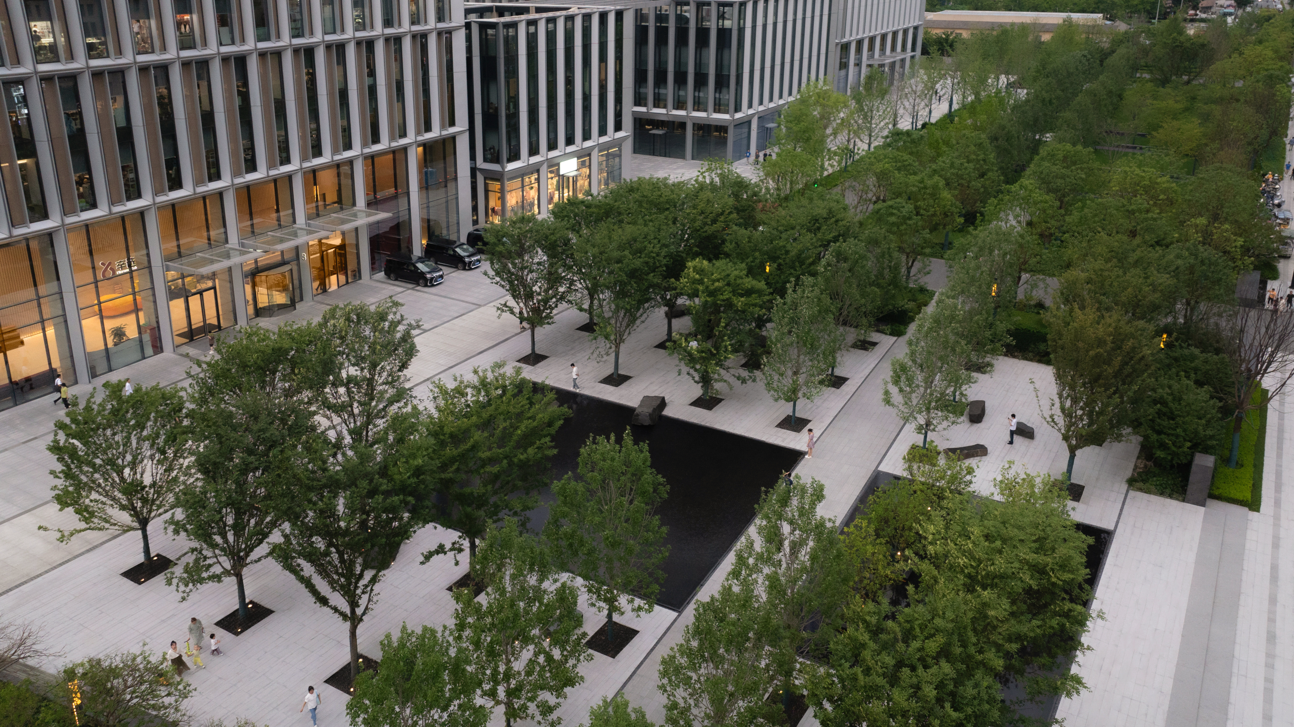
Situated on the southern bank of the Qiantang River in Hangzhou’s Jiangbei District, Hiwell Headquarters Business Park seamlessly blends urban ecology with a contemporary business environment. Designed by renowned architecture firm GMP, the minimalist structures are framed by a sprawling 10,000-square-meter open space, cultivating a lush “urban forest” atmosphere. The park emphasizes a symbiotic relationship between people and nature, offering employees and visitors a functional, sustainable, and visually enriching sanctuary.
Central Axis: Bridging the City and the Park
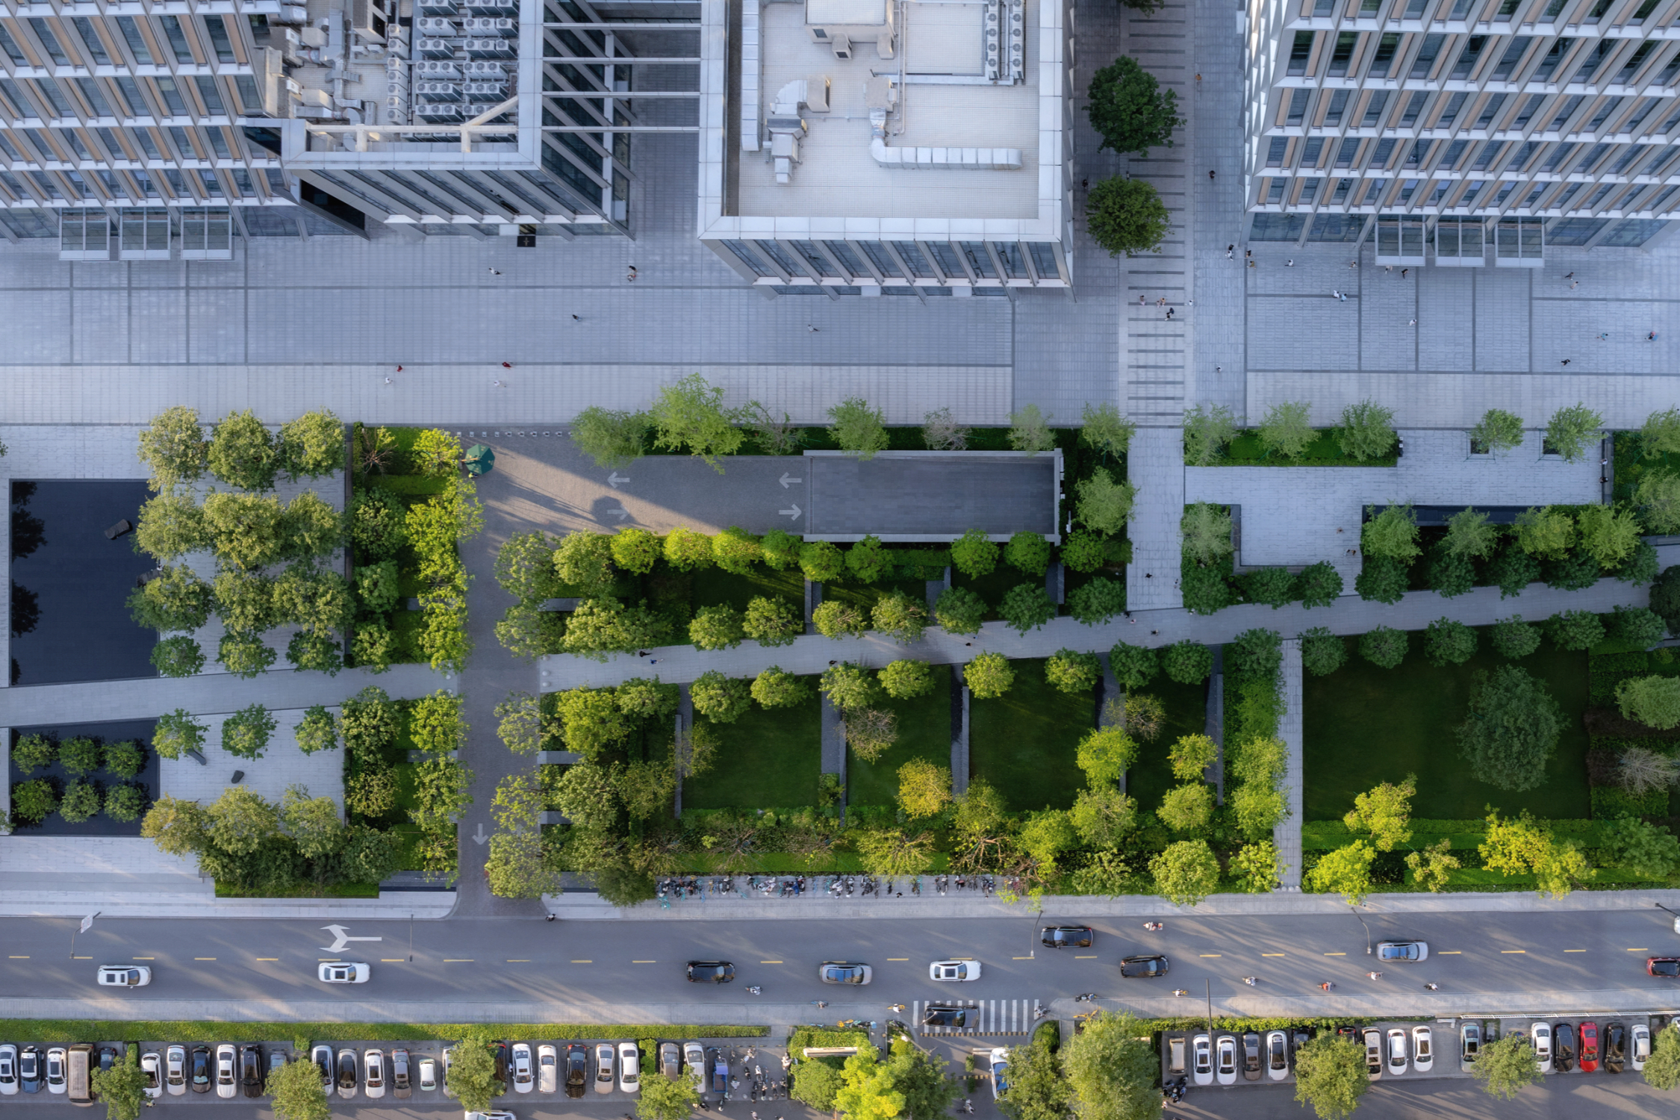
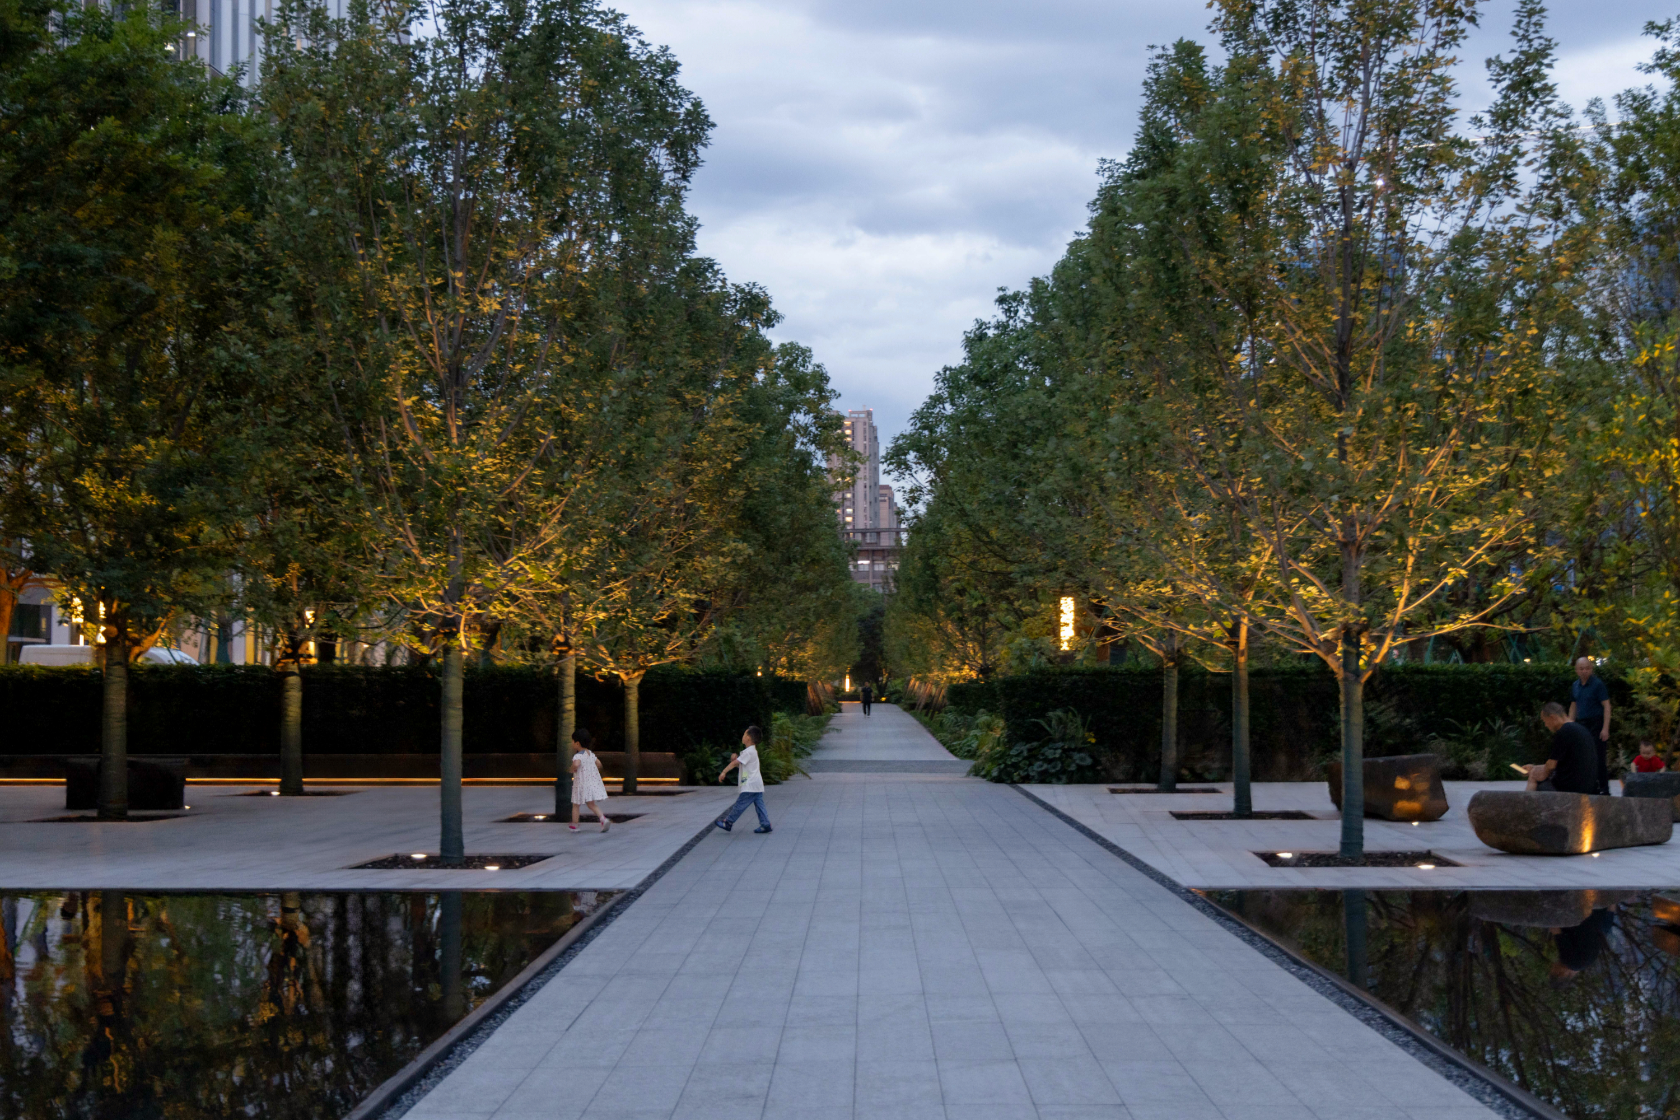
A thoughtfully designed central axis serves as a key connector, linking the park to surrounding urban intersections. This axis enhances accessibility and creates a welcoming sense of arrival. Along its route, diverse open spaces accommodate a variety of activities, adding depth and vitality to the landscape.
Reflecting Pool and Beech Tree Plaza
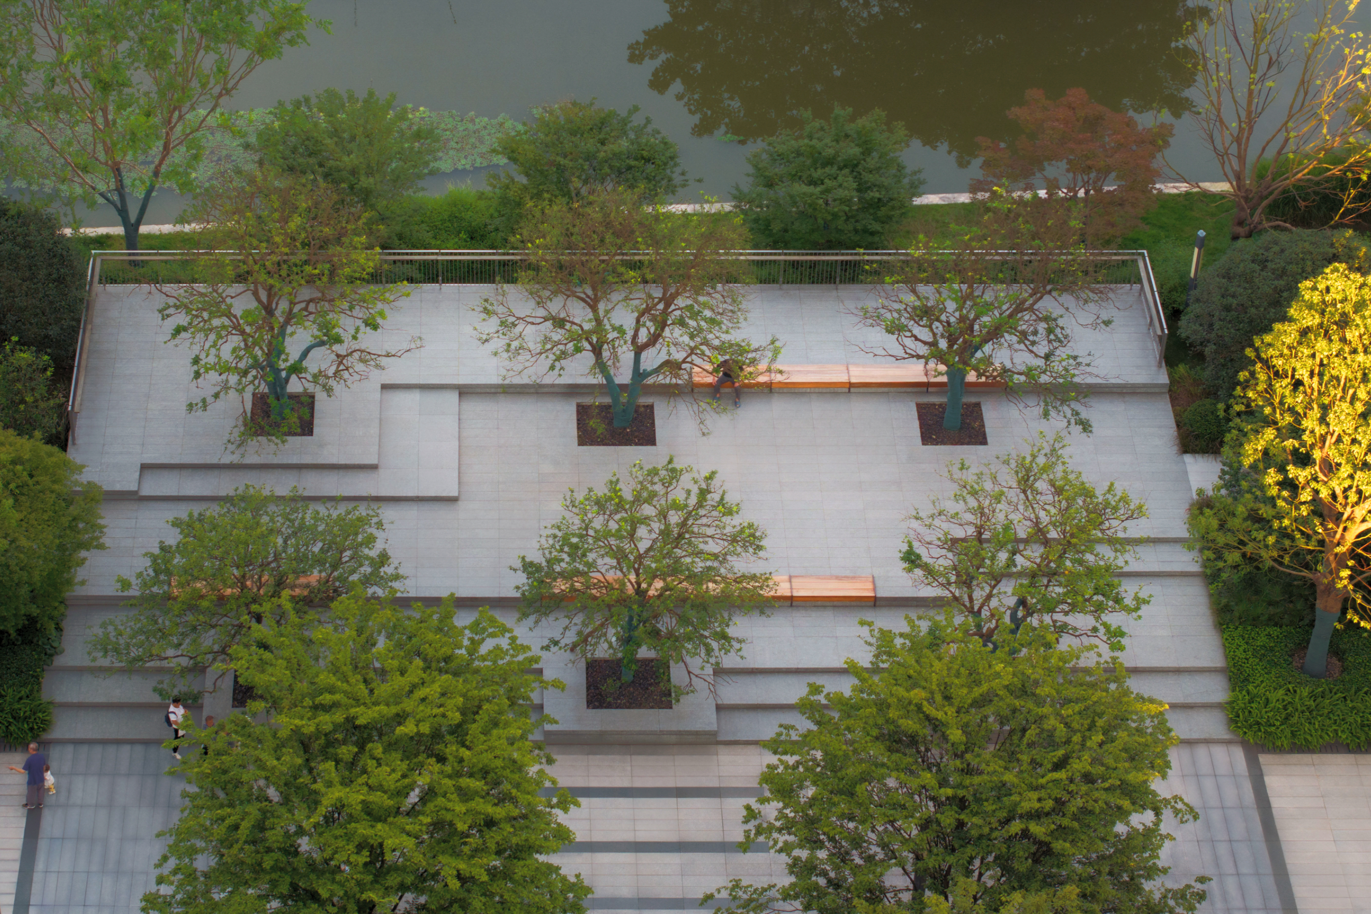
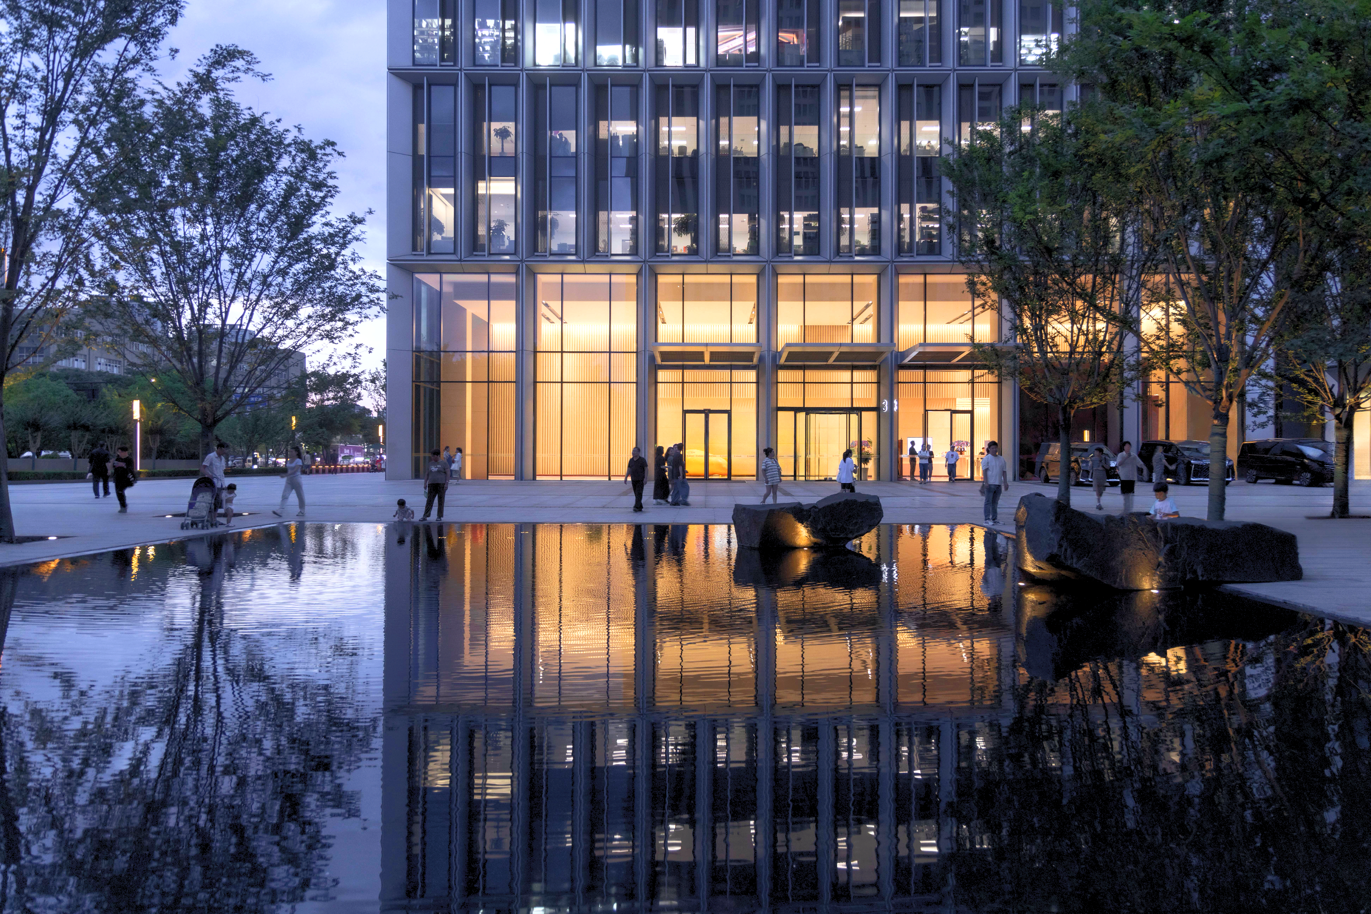
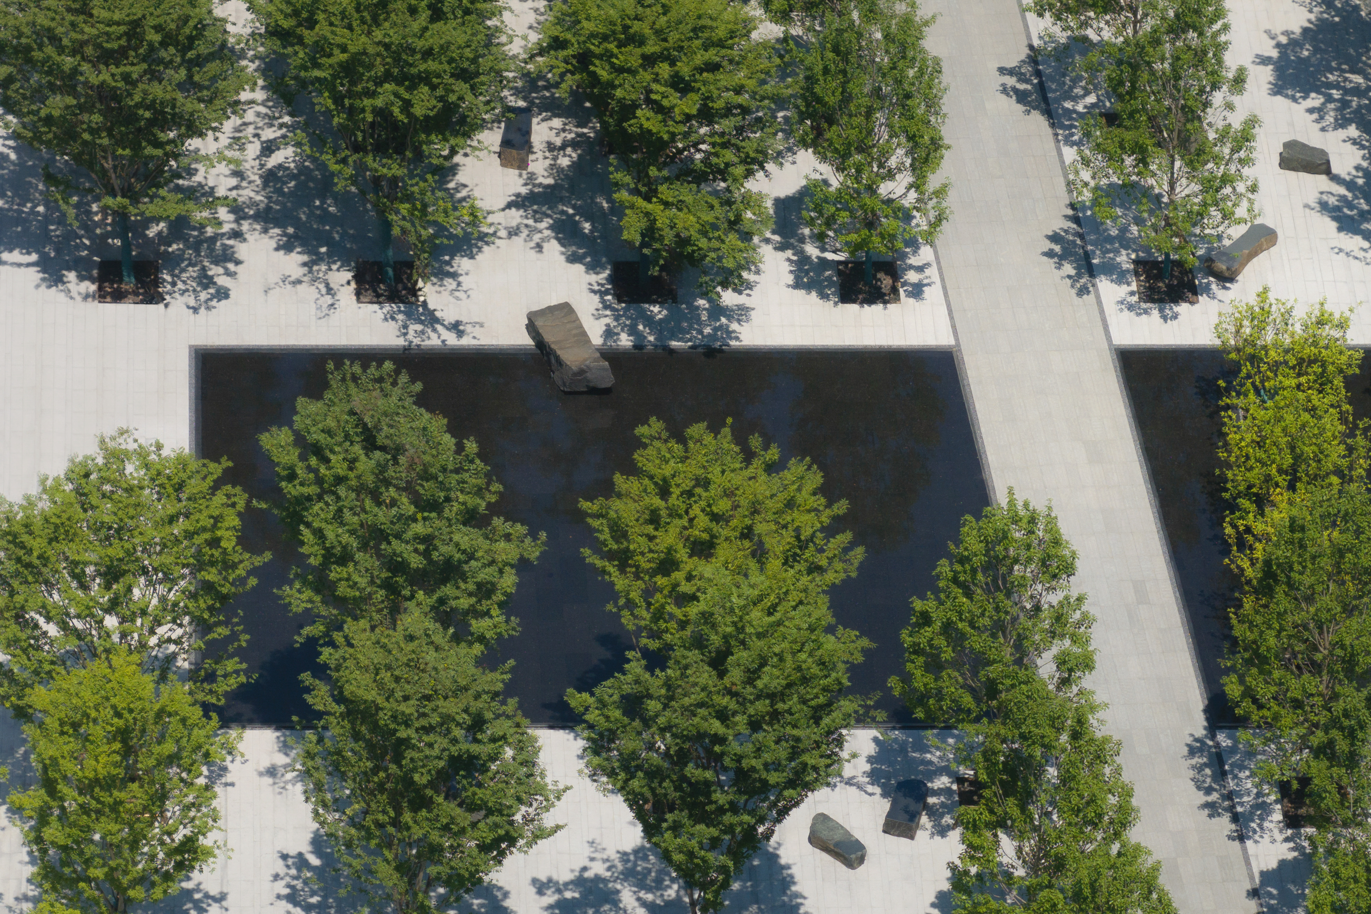
At the heart of the park lies a serene reflecting pool and a carefully designed beech tree plaza, which together create a striking focal point. The mirrored surface of the pool evokes tranquility, while the orderly arrangement of trees and strategically placed natural stones soften the environment, offering a vibrant and inviting gathering space for employees and visitors alike.
Interactive Lawns and Stone Seating
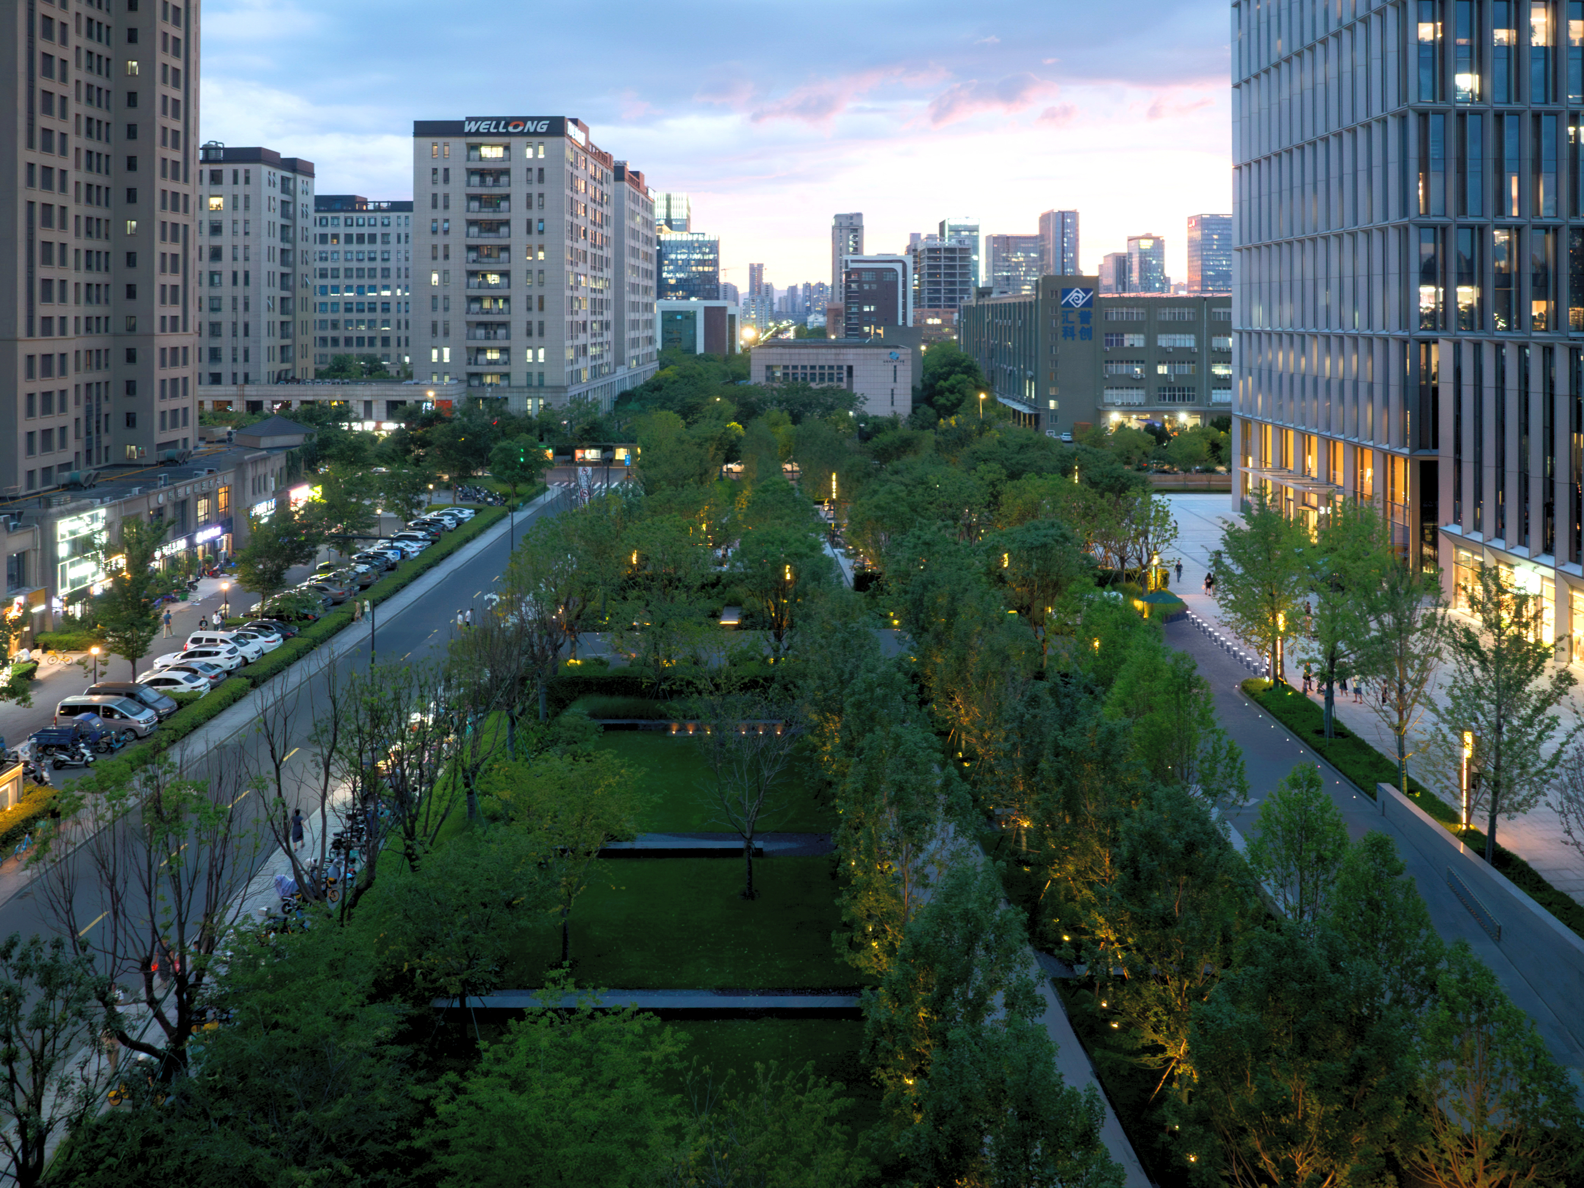
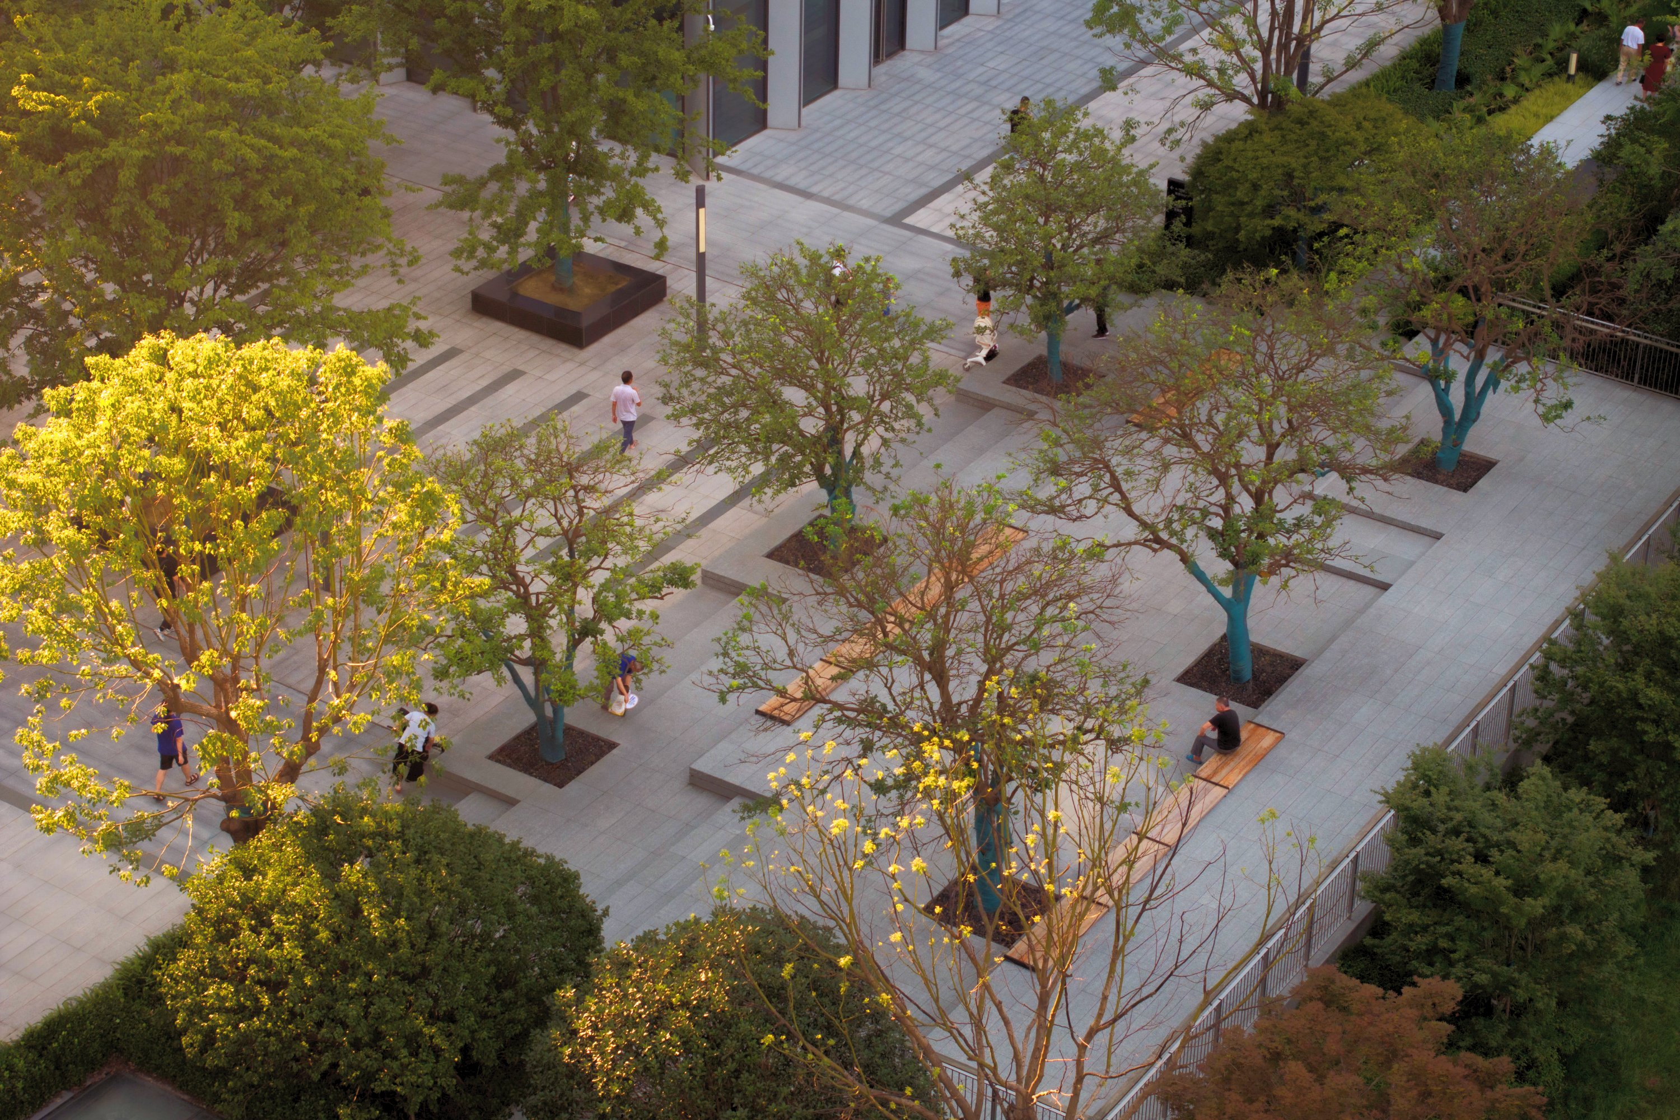
On the eastern side of the axis, expansive lawns interspersed with elongated stone benches provide spaces for relaxation, reflection, and conversation. The open lawns contribute to a sense of spaciousness, while the benches enhance functionality, offering employees opportunities to unwind in a calm and open setting.
Urban Forest Ecosystem
The park’s landscaping embraces the concept of a thriving “urban forest ecosystem.” A dense mix of trees and ground cover plants creates a verdant environment that improves air quality, reduces urban heat island effects, and enhances biodiversity. This natural ambiance fosters mental well-being, offering employees a refreshing retreat from their work routines while promoting a sense of balance and relaxation.
Hiwell Headquarters Business Park exemplifies the integration of modern architecture, ecological sustainability, and human-centered design. By embracing the concept of an “urban forest,” the park redefines the standard for business parks in Hangzhou, providing a harmonious space where nature and functionality coexist. It is a forward-thinking model for sustainable and people-centric workplaces, offering both aesthetic and practical value for its users.
海威置业总部商务园 坐落于杭州江北区钱塘江南岸,完美融合了城市生态与现代商业环境。由著名建筑事务所GMP设计,该项目以极简主义的建筑风格为特色,建筑周围环绕着占地10,000平方米的开放景观空间,JTL Studio设计景观营造出郁郁葱葱的“城市森林”氛围。园区注重人与自然的共生,为员工与访客提供了一个实用、可持续且视觉丰富的绿色庇护所。
中轴线:连接城市与自然
公园的中轴线是连接商务园与周边城市的重要纽带。精心设计的轴线不仅提高了可达性,还赋予了场地温馨的归属感。沿线分布的多样开放空间可满足多种活动需求,为景观增添了动态与活力,使其成为工作与自然的交融之地。
倒映池与山毛榉广场
园区的核心是宁静的倒映池与精心设计的山毛榉广场,两者共同构成了场地的视觉焦点。倒映池的镜面带来平静的氛围,而树木的有序排列与天然石材的巧妙运用,为员工和访客打造了一个充满活力且引人入胜的聚会空间。
互动草坪与石座
轴线东侧是一片宽阔的草坪,点缀着简洁细长的石凳,提供了休闲、反思与交流的空间。开阔的草坪营造出宽敞的环境,而石凳的布局则提升了功能性,让员工在平静的自然环境中放松身心,享受片刻宁静。
城市森林生态系统
园区的景观设计采用了“城市森林生态系统”的理念,通过密集的树木与地被植物组合,创造了青翠的生态环境。这种设计不仅改善了空气质量,降低了城市热岛效应,还提升了生物多样性。浓郁的自然氛围为员工提供了远离日常工作的清新休憩之地,同时促进心理健康与身心平衡。
未来办公的典范
海威置业总部是现代建筑、生态可持续性与以人为本设计的完美融合。通过采用“城市森林”的概念,园区重新定义了杭州商务园区的设计标准,打造了一个自然与功能相得益彰的和谐空间。这一项目不仅展现了可持续与人性化的工作场所模式,更为使用者提供了兼具美学与实用价值的卓越体验。